
Looking for bathroom remodel ideas that feel good to use every day and also look great in photos. This guide is built around real-life spaces, like a busy family bath, a compact apartment layout, and a calm primary suite.
Each section matches a specific bathroom style, so you can scan for the layout that fits your home. You will find ideas for storage, tile, lighting, and small details like mirrors, hooks, and baskets.
You will also get simple how to style it tips to help your remodel look finished. Every section includes a Pro Design Tip and a Budget Consideration to help you plan smart.
If you came from Pinterest, save the ideas that match your room size and daily routine. Then use the checklists to price out the parts that matter most, like vanity storage, shower function, and durable flooring.
1 Family Morning Double Vanity
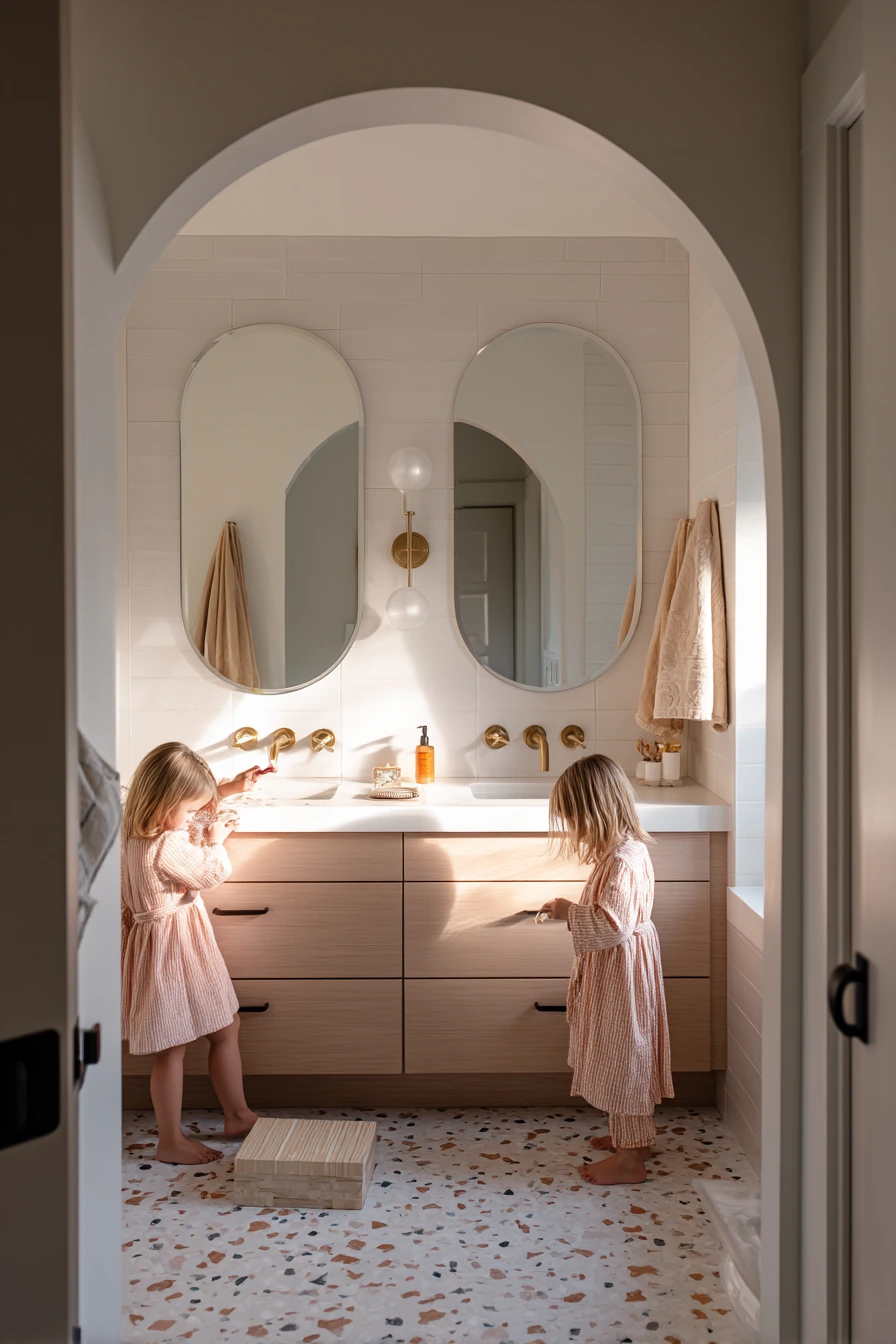

A busy family bathroom works best when it has clear zones. A dual floating vanity with pale oak drawers gives each kid a spot, and the open floor under it makes cleaning faster. Rounded mirrors soften the look and feel safer around little heads. Terrazzo floor tile hides daily mess well, so small toothpaste drops do not stand out.
To keep mornings calmer, add a built in hamper niche near the vanity. It is one of the easiest ways to stop towels and pajamas from piling up. Matte brass faucets bring warmth, and soft white wall tile keeps the room bright. A small step stool tucked beside the sink helps kids reach without dragging a chair across the floor.
How to style it: keep just a few real items on the counter, like a kid toothbrush cup, a hairbrush, and one damp hand towel on a hook. Add a small candle stub on a safe tray for a cozy feel, but place it away from kids. If you have a window, let the sunlit morning light be the main feature, not extra decor.
- Choose deep drawers for hair tools, wipes, and extra toilet paper.
- Give each child one labeled cup and one drawer to reduce fighting.
- Use terrazzo or speckled tile for better stain hiding.
- Add a wall hook at kid height for a hand towel.
- Install a hamper niche or a tall pull out hamper cabinet.
Pro Design Tip: Mount the mirrors and sconces so the center of each mirror lines up with the center of each sink, then keep the mirror bottom low enough for kids to see themselves.
Budget Considerations: Floating vanities cost more to install because the wall needs support. If you need to save, use a standard vanity and add slim legs for an airy look.
2 Small-Space Shower Upgrade


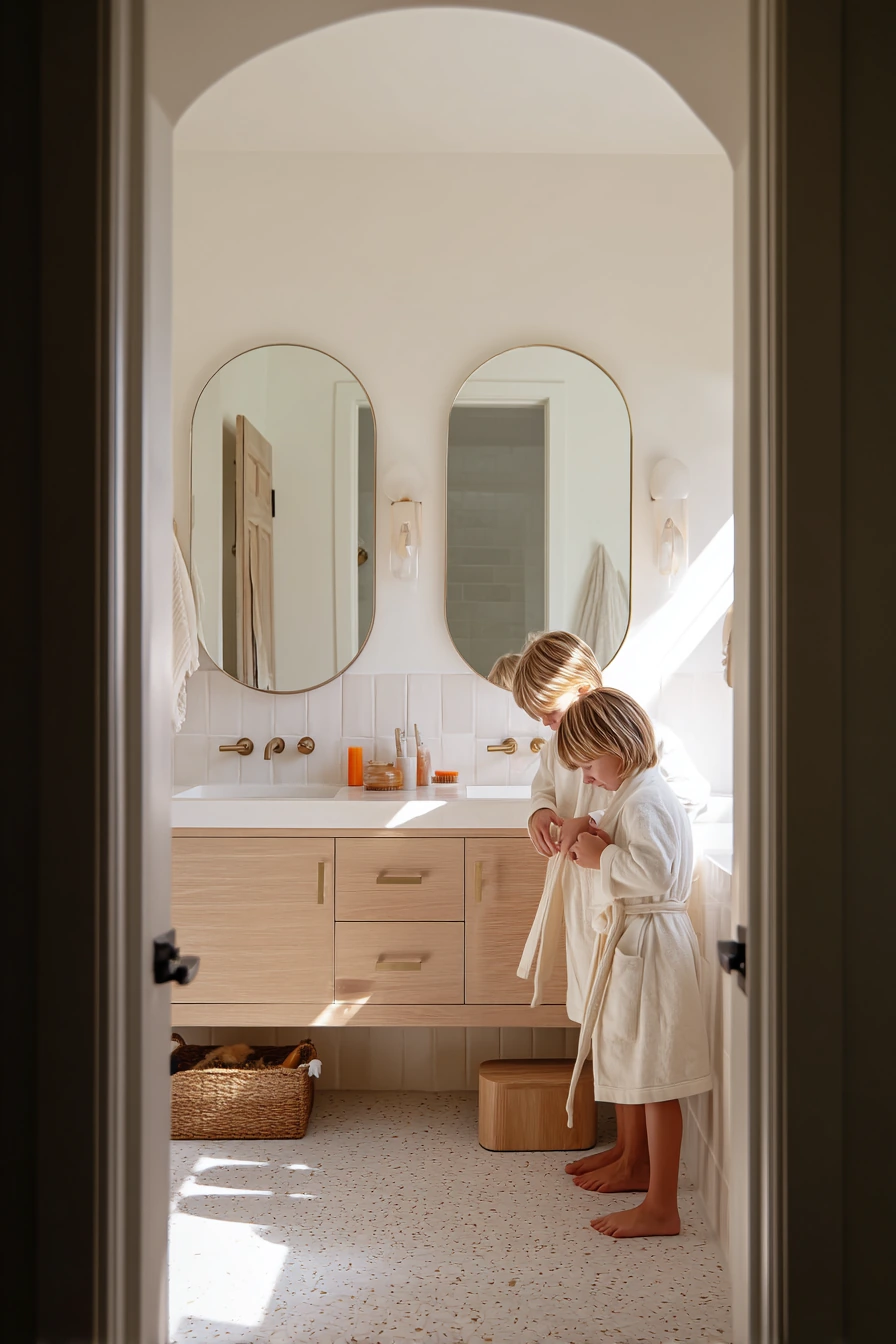
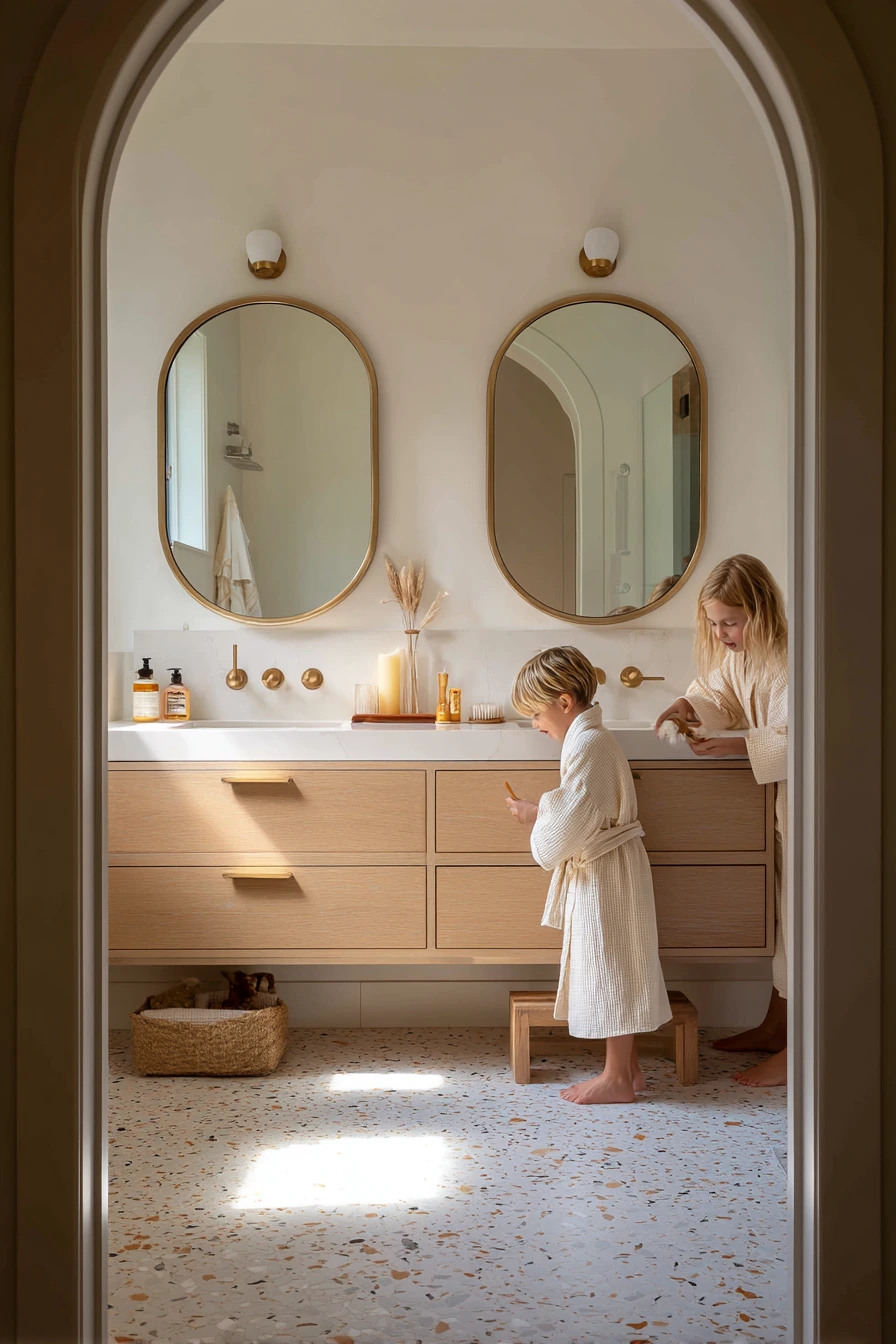
A compact apartment bathroom can feel bigger with the right sight lines. A walk in glass shower with a slim black frame keeps the room open but still gives structure. Large format stone look tile reduces grout lines, so the walls look calmer and are easier to wipe down.
To save floor space, use a wall mounted vanity and a concealed toilet tank if your wall depth allows it. A space saving mirrored cabinet adds storage without taking up any extra room. Include a shower wall niche for shampoo and soap so you do not need a corner caddy.
How to style it: place a small plant on the sill, stack rolled towels on one shelf, and keep one soap dish on the counter. A slightly wrinkled bath mat makes the room feel lived in, not staged. Add a phone charging cable in a drawer or inside the mirrored cabinet so cords do not clutter the sink area.
- Pick a clear glass door and keep hardware simple and thin.
- Use one tile on walls and shower to reduce visual breaks.
- Choose a wall mounted vanity with a shallow depth.
- Add a mirrored cabinet instead of an open shelf over the toilet.
- Use a niche and one corner hook to keep the shower tidy.
Pro Design Tip: Run the same floor tile into the shower with a linear drain if possible, so the floor looks continuous and the room feels wider.
Budget Considerations: Concealed toilet tanks and linear drains add cost and labor. A standard toilet with a slim tank and a simple center drain can still look clean.


3 Renter-Friendly Refresh


If you rent, you can still make your bathroom feel new without changing plumbing. Peel and stick tile look flooring is a popular renter friendly upgrade because it changes the vibe fast. Pair it with a removable mirror or a framed mirror that leans on the counter if you cannot drill into the wall.
Focus on easy layers. Add adhesive hooks for towels and a simple oak shelf that uses removable brackets. Bring in a vintage style rug to warm up cold tile, and use a tray for lotion and a water glass to make the sink feel like a personal spot. A laundry basket peeking in is normal in a small home, so choose one you do not mind seeing.
How to style it: lean one framed art piece on the counter, keep one shampoo bottle visible, and let plant shadows on the wall add texture. Use a warm lamp glow instead of harsh overhead light if your bathroom has a plug. Keep the color palette tight, like oak, white, and one accent color from the rug.
- Use peel and stick flooring with a waterproof edge seal.
- Swap the shower curtain and rings for a cleaner line.
- Add adhesive hooks for towels, robes, and a hair towel.
- Use a removable mirror or lean a frame on the counter.
- Style with one tray so small items look organized.
Pro Design Tip: Before applying peel and stick tile, degrease the floor and let it dry fully, then use a hand roller to press seams so corners do not lift.
Budget Considerations: Peel and stick tiles are cheaper than real tile, but quality varies. Buy one extra box and test a few pieces in a hidden spot before you commit.


4 Spa Shower for Two

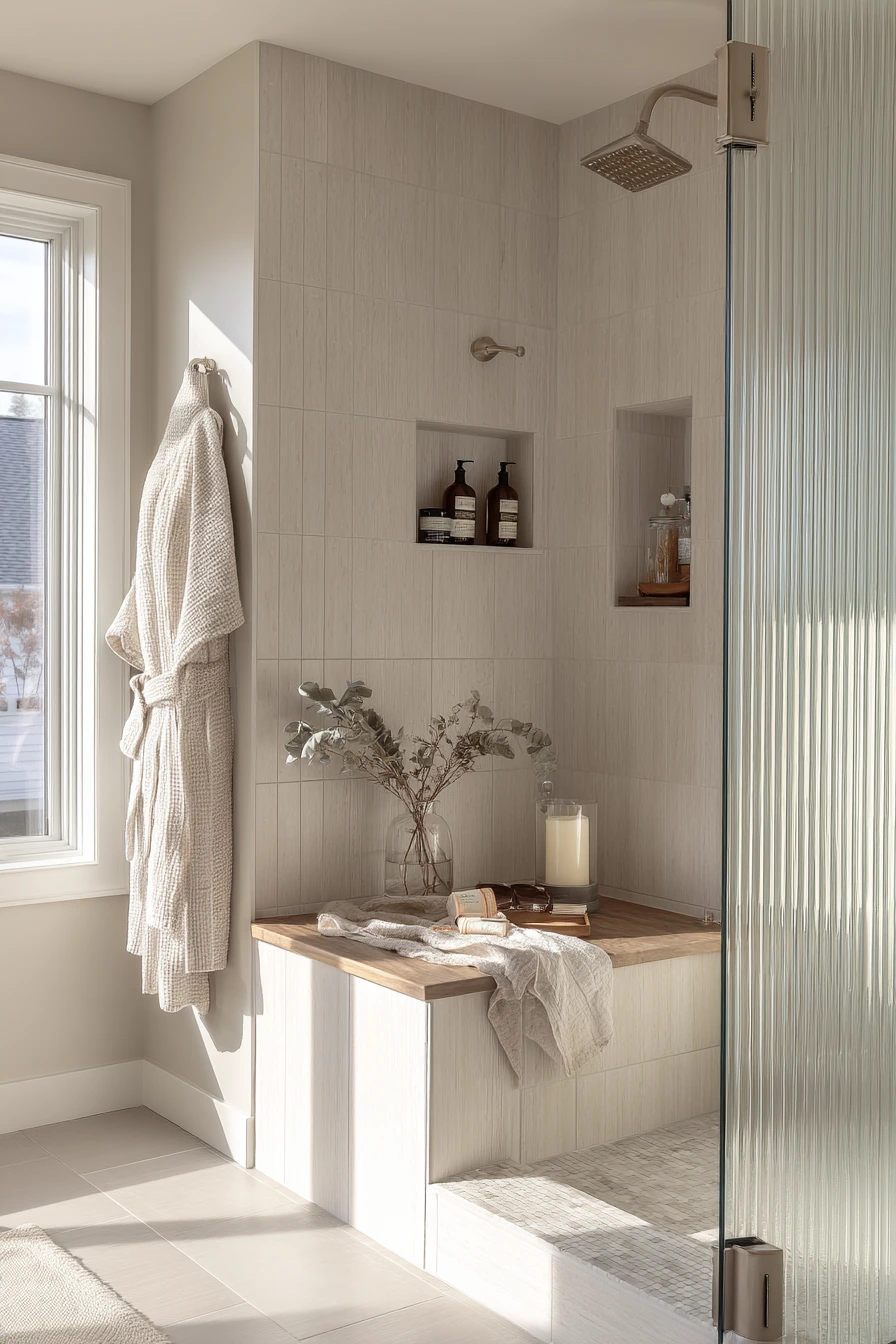
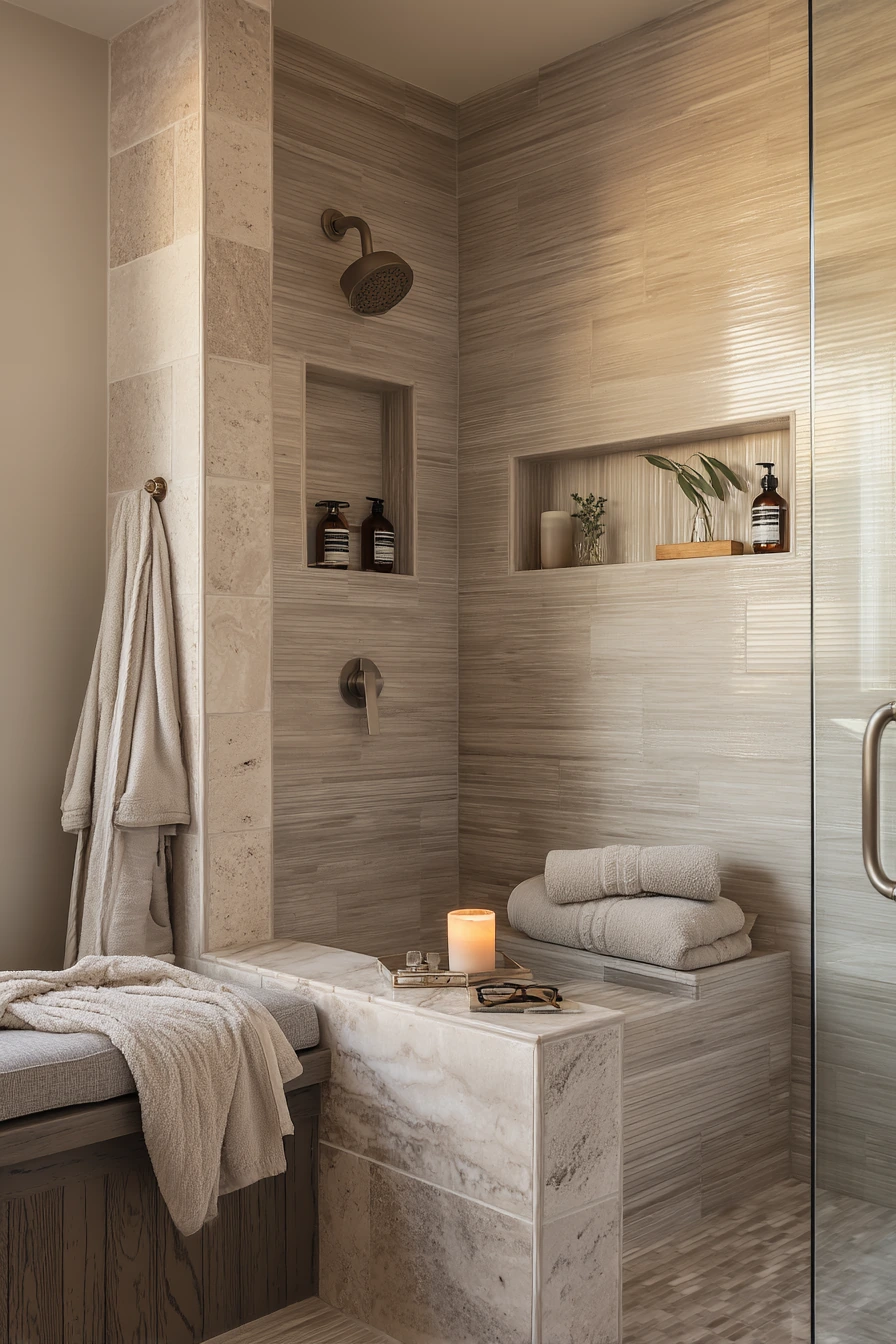
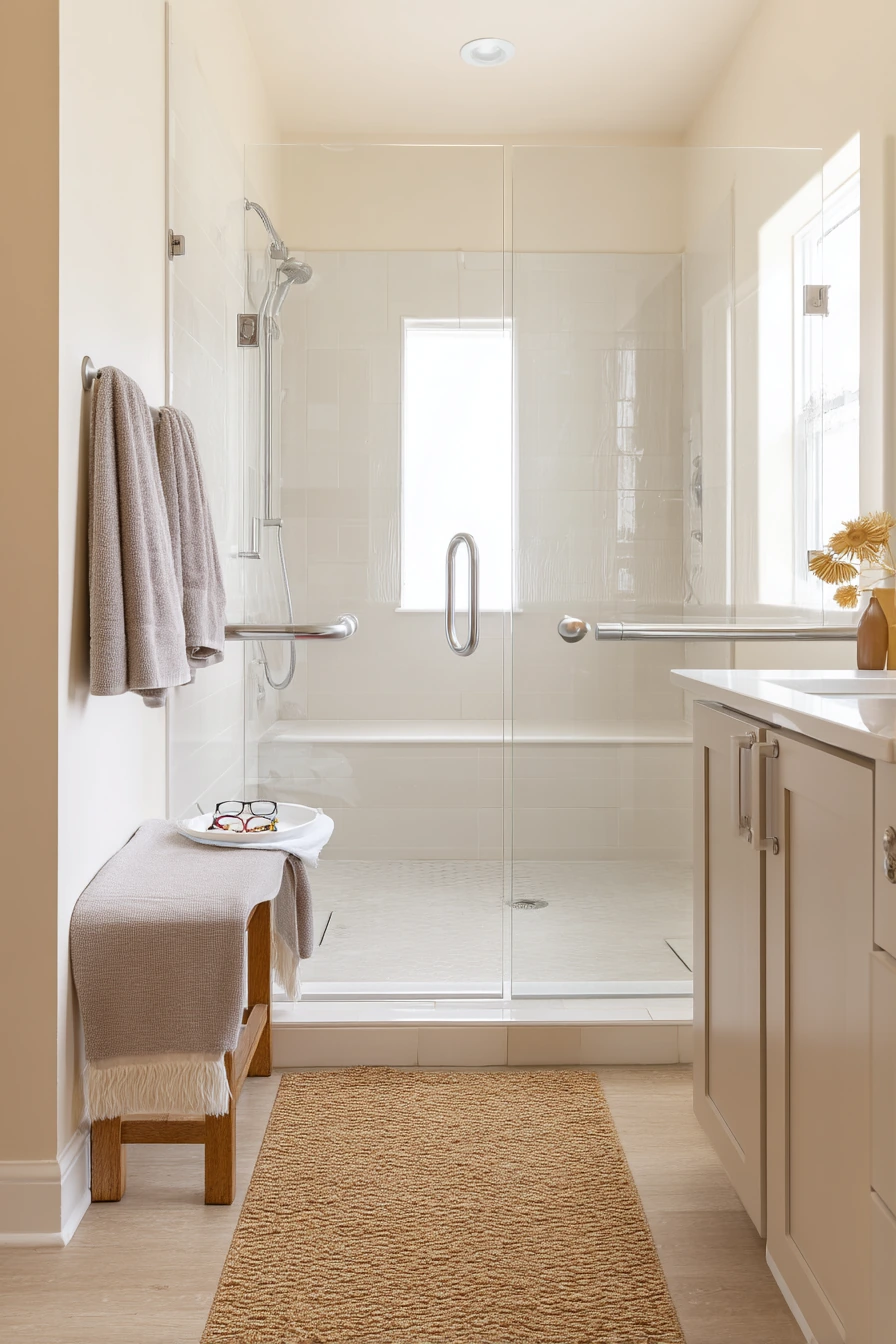
A primary bathroom should feel quiet and easy, especially for a couple sharing the space. A shower zone with a bench seat makes daily routines better, from shaving legs to setting down products. Ribbed glass adds privacy while still letting light move through the room.
Travertine tones bring a warm, natural feel without being too busy. Matte nickel fixtures look soft and modern, and they hide water spots better than shiny chrome. Built in niches with clean product bottles keep the shower organized, and a low stone ledge is a simple place for a candle or eucalyptus stems.
How to style it: keep the vanity top mostly clear, then add one calm set of items like reading glasses, a small candle, and a folded robe on a hook. If your mirror gets steamy, use that to your advantage by choosing gentle lighting that does not show every water mark. Add one plant or eucalyptus bundle for a spa like scent, but keep it out of direct splash.
- Include a bench and place it away from the shower spray.
- Use ribbed glass to soften views and add texture.
- Build two niches if you share products with a partner.
- Pick travertine look tile for warmth and easy pairing.
- Use matte nickel for a calm, low glare finish.
Pro Design Tip: Set niche heights based on real bottle sizes, and slope the niche shelf slightly toward the shower so water drains and bottles stay cleaner.
Budget Considerations: Stone and ribbed glass can raise the cost. To save, use porcelain tile in travertine tones and a standard clear glass panel with a textured shower curtain nearby.

5 Budget Vanity Makeover
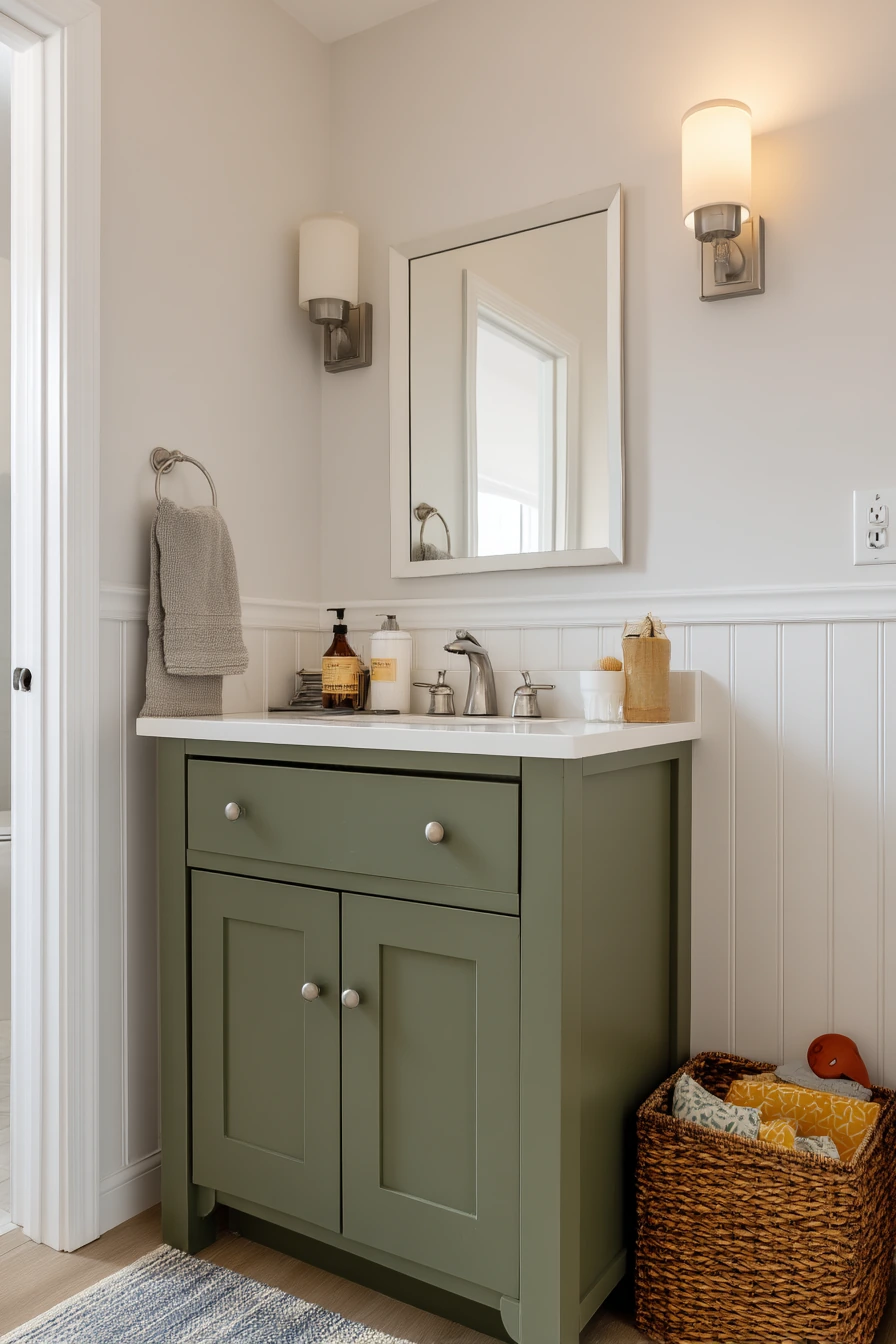

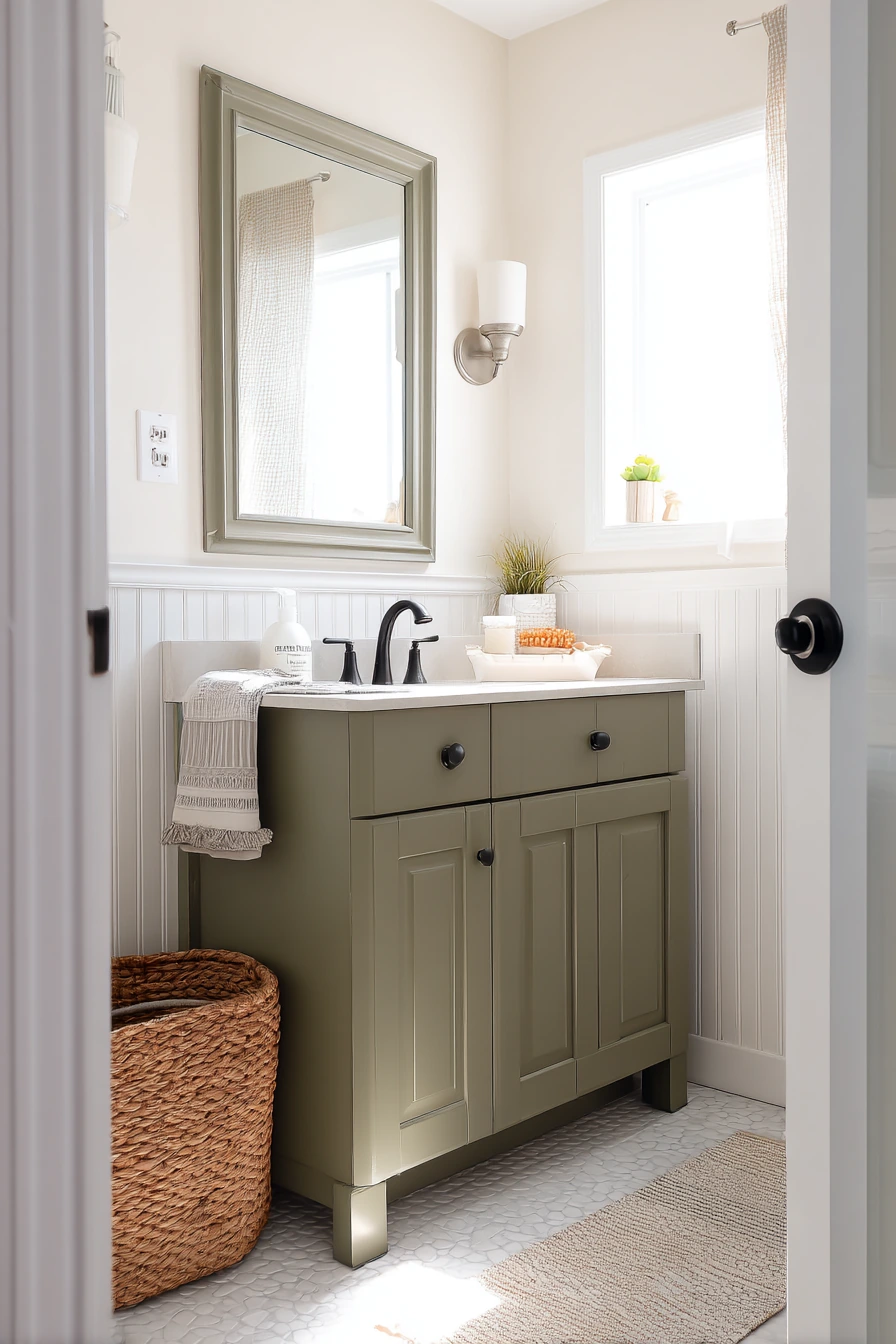
A budget bathroom remodel can still look fresh if you choose the right changes. Painting an existing vanity a deep olive gives strong style without replacing the cabinet. New brushed hardware is small but noticeable, and it makes old doors feel updated right away.
Pair the vanity with a simple quartz top if your current counter is stained or chipped. A framed mirror adds height and makes the sink area look finished. Ceramic sconces bring softer light to faces than a single overhead fixture. Subway tile wainscot is a classic choice that protects walls from splashes and is easy to clean.
How to style it: put a woven basket under the sink for extra toilet paper, wipes, or kids bath supplies. Keep one hand soap and one toothpaste cup on the counter. Add a folded dish towel for quick wipe downs. If you have kids, expect a bath toy on the floor, so choose a small lidded bin that can hold it when company comes.
- Paint the vanity with a durable cabinet enamel.
- Upgrade knobs and pulls to a brushed finish for a modern look.
- Add a framed mirror to balance the vanity color.
- Install subway tile wainscot for easy cleaning.
- Use baskets to hide extra items and keep counters clear.
Pro Design Tip: Use two matching sconces placed at about eye level on each side of the mirror to reduce shadows and make makeup and shaving easier.
Budget Considerations: Quartz tops can add up fast. If you need to save, look for a remnant piece at a local stone yard or keep your top and upgrade the faucet and mirror first.

6 Vintage Home with Modern Comfort


An older bungalow bathroom has charm that is worth keeping. Details like an arched mirror and beadboard walls give character that new builds often miss. A checkerboard floor keeps the space playful and classic, and it pairs well with both modern and vintage pieces.
A pedestal style vanity helps a small room feel open, and it shows off the floor pattern. An unlacquered brass faucet will age over time, so it fits the nostalgic look. Add a honed marble shelf for simple storage without heavy cabinetry. A linen curtain can replace blinds and makes the room feel softer, especially in afternoon light and soft shadows.
How to style it: keep a toothbrush cup and a floral hand towel in colors that match the floor. Place a small vase on the shelf, and add a stool with a stack of books if you have space. This keeps the room feeling lived in, not like a museum. If you want a fresh touch, choose one modern item like a clean white soap pump.
- Use an arched mirror to echo older architecture.
- Pick beadboard or beadboard look paneling for texture.
- Choose a checkerboard floor in durable porcelain tile.
- Use unlacquered brass for a warm, changing finish.
- Add a linen curtain for softness and privacy.
Pro Design Tip: Mix one old style element with one clean modern finish, like classic beadboard with a simple matte white wall paint, so the room feels updated but still true to the house.
Budget Considerations: Real marble and unlacquered brass can be pricey. To save, use marble look porcelain for the shelf and a brass tone faucet with a sealed finish.


7 Teen-Friendly Shared Bath
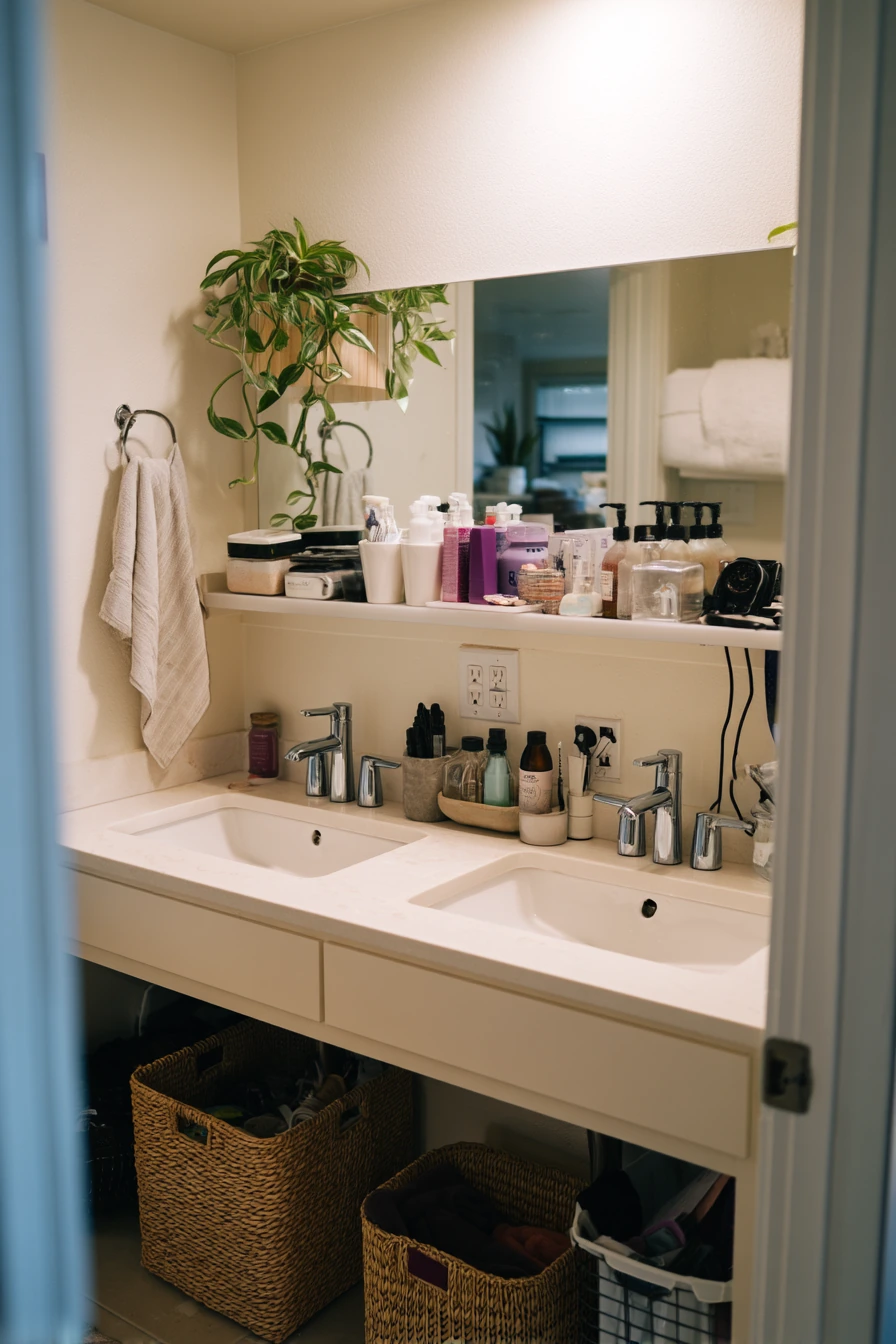
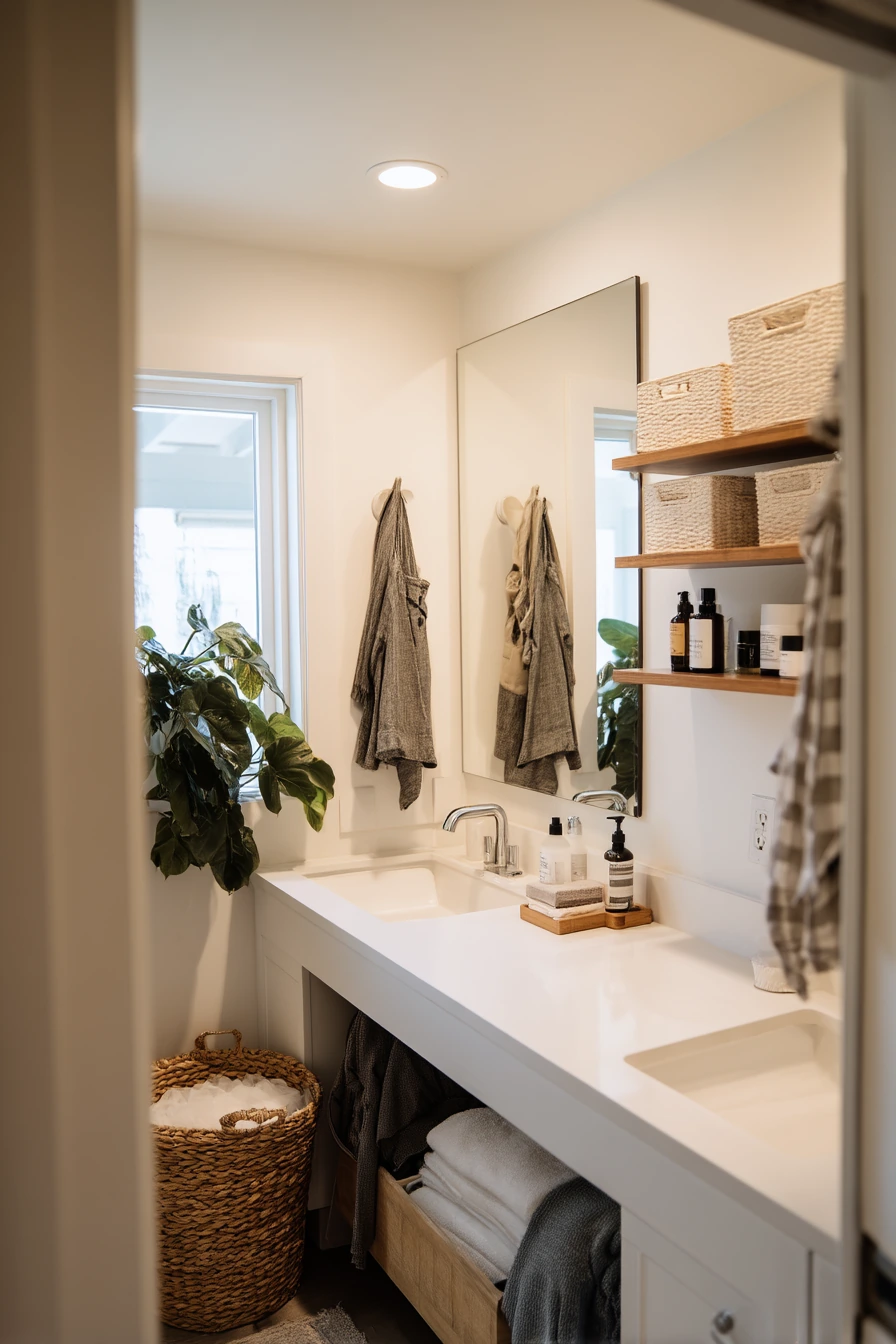
A shared bathroom for two teens needs tough materials and easy organization. An efficient double sink setup helps mornings move faster, and a durable quartz counter can handle hot tools and spilled products. An oversized mirror makes the room feel bigger and lets two people use it at once.
Open shelving works well when it is controlled. Use labeled bins so each teen has a clear spot for skincare bottles, hair products, and extra towels. Add hooks for backpacks and hoodies so clothes do not end up on the floor. A moisture loving plant can add life and also signals that the room has decent light and airflow.
How to style it: keep the counter mostly clear, then allow a few real items like a charging cord by the outlet and one towel draped imperfectly on a hook. Choose matching pump bottles for soap and lotion to reduce visual noise. Use a laundry basket that is easy to carry, and place it where it will actually be used.
- Choose quartz for easy cleanup and scratch resistance.
- Add one oversized mirror instead of two small ones.
- Use open shelves with bins labeled by name or category.
- Install extra hooks for towels, hoodies, and bags.
- Plan outlets for chargers and hair tools near the vanity.
Pro Design Tip: Include a shallow drawer with built in dividers for small items like razors, clips, and skincare so the counter stays clear even on rushed mornings.
Budget Considerations: Built in storage and quartz can increase cost. If you need to save, use a laminate top with a strong edge and add good organizers inside drawers and bins.
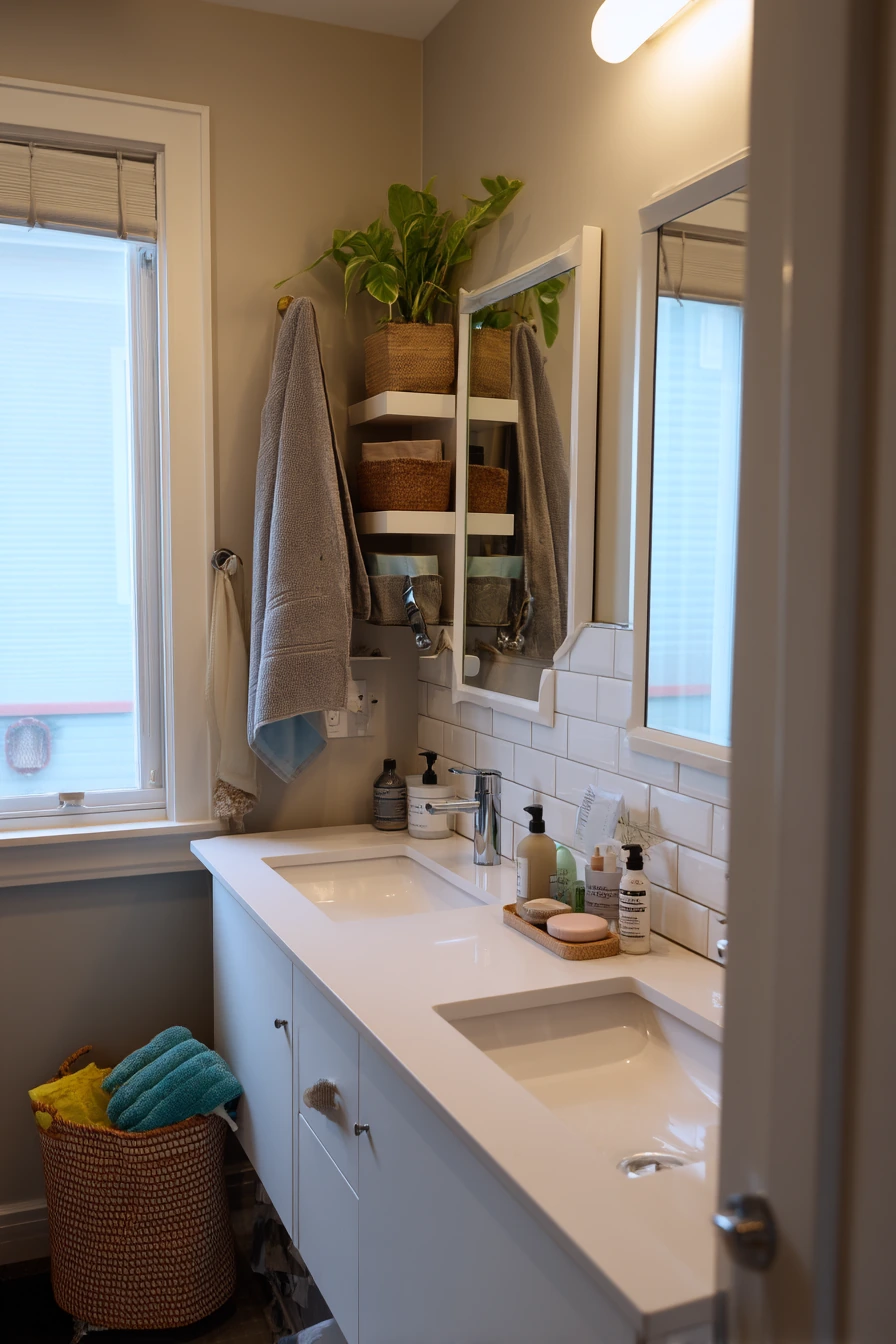

8 Guest Bath Statement Touches
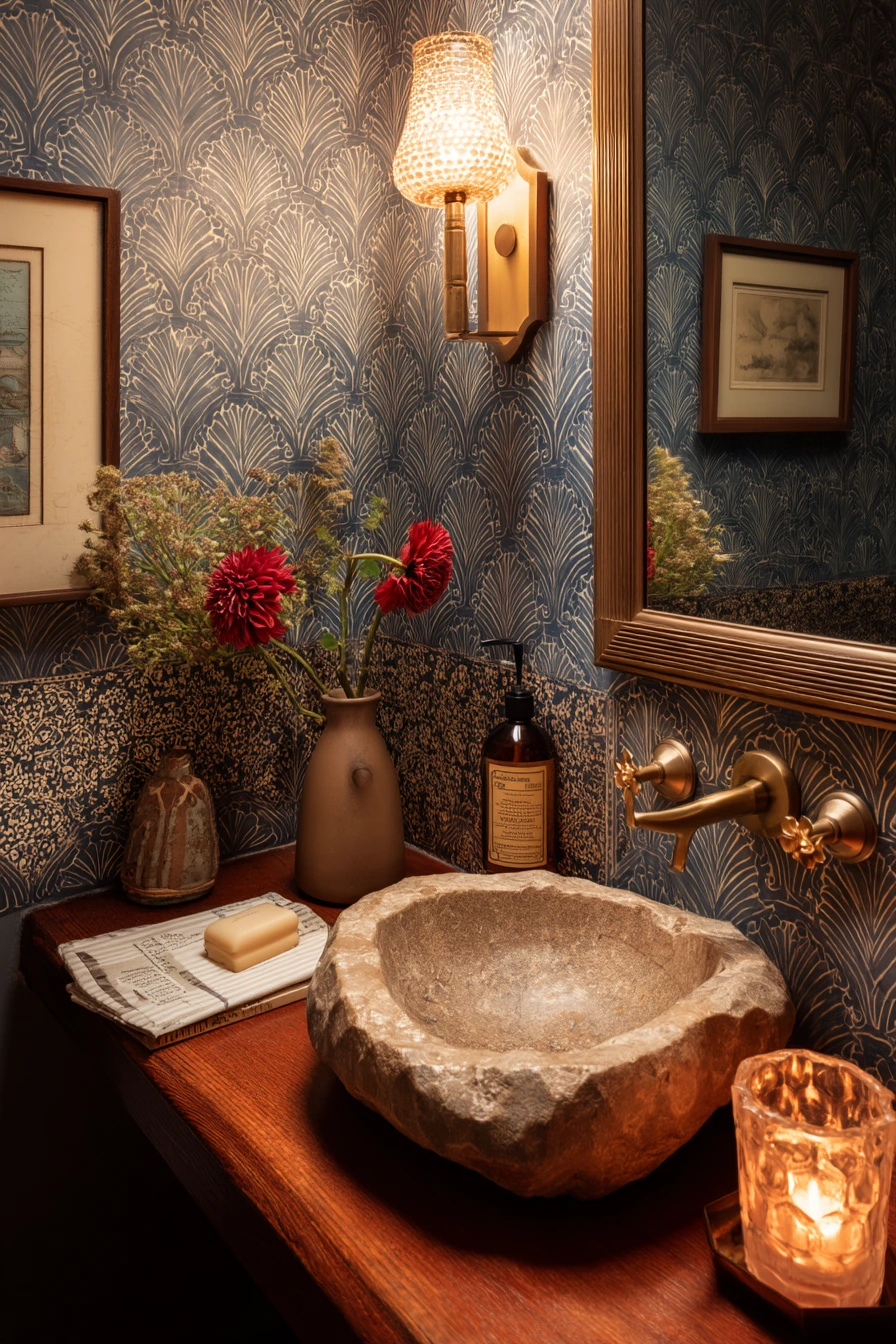

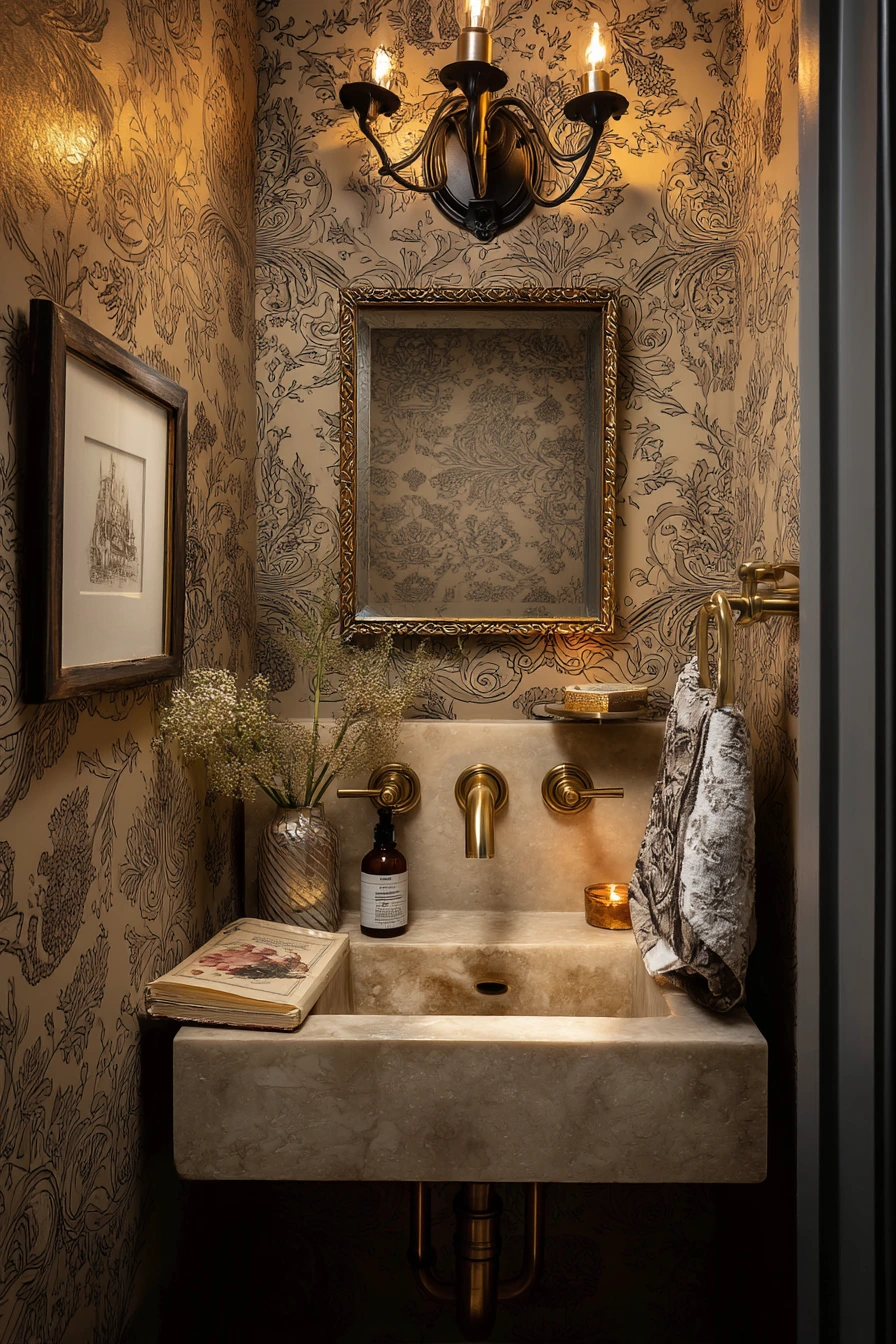
A guest bathroom or powder room is a great place to try a bolder look. Dramatic wallpaper adds instant style in a small space, and it can become the main design feature. A petite vanity keeps the layout comfortable, and a stone sink adds a special touch without needing a full remodel.
Lighting matters in a compact room. A sculptural sconce creates a warm glow and makes the wallpaper feel richer. Antique brass accents work well with many wallpaper colors and look inviting. Keep the rest simple with a small framed print and a neat hand towel.
How to style it: set out spare soap on a dish, add a candle, and place a tiny vase with a few stems. A book on the tank can make the room feel thoughtful and real, not overly staged. Choose one scent for the soap and candle so it does not feel overwhelming for visitors.
- Pick wallpaper that can handle humidity, or use it on the driest wall.
- Use a petite vanity to keep walking space clear.
- Choose one sculptural sconce for strong focus.
- Add antique brass accents for warmth and depth.
- Keep decor minimal and useful for guests.
Pro Design Tip: Make the vanity and wallpaper share one color tone, even if it is subtle, so the small room feels designed and not busy.
Budget Considerations: Designer wallpaper and stone sinks can be expensive. If you need to save, use a peel and stick wallpaper sample wall and a ceramic sink with brass tone hardware.

9 Accessible Walk-In Layout

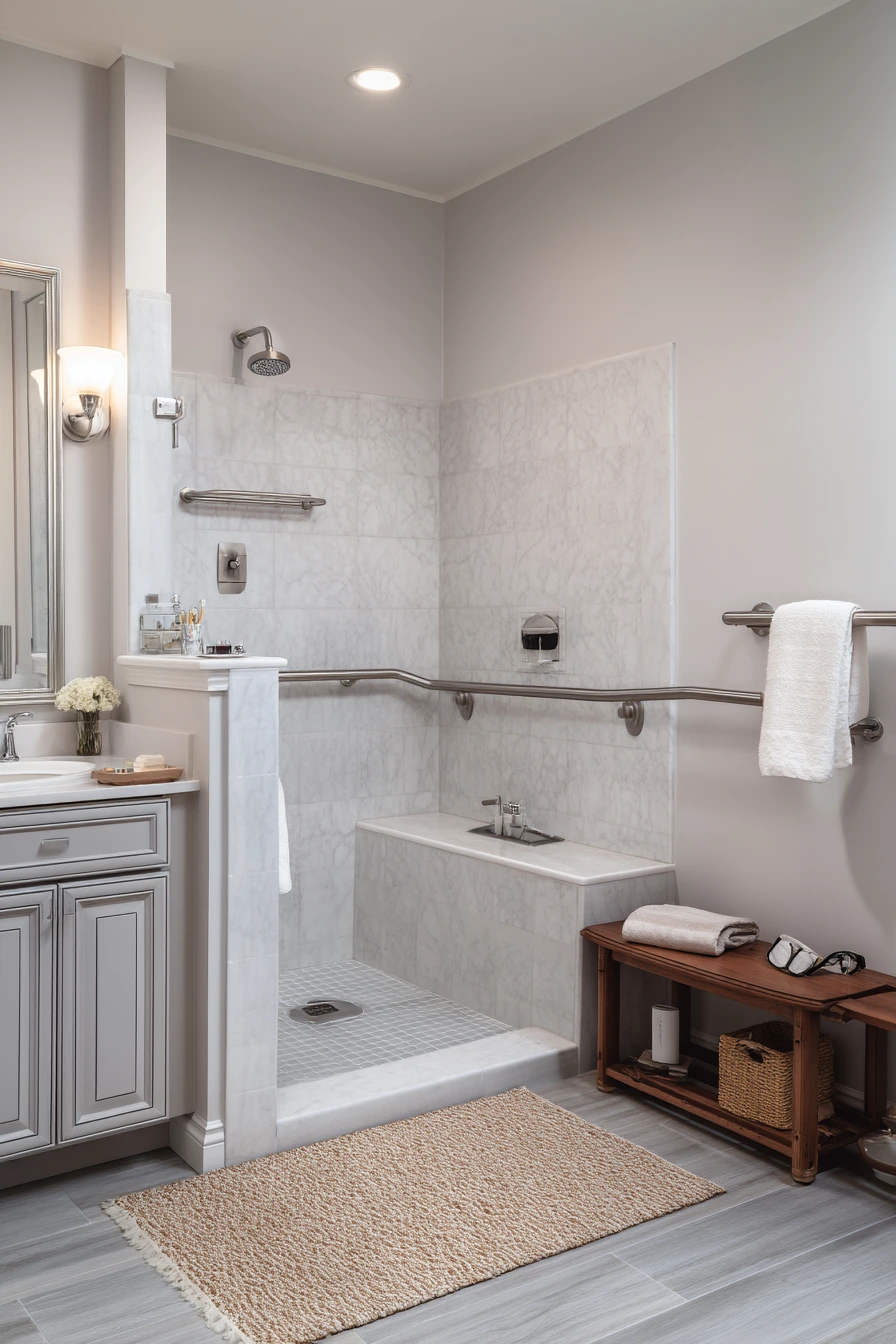
An accessible bathroom remodel can be safe and still look good. A barrier free walk in shower reduces trips and makes moving easier for an aging parent. Slip resistant flooring is a must, and a bench inside the shower gives a safe place to sit.
Grab bars do not need to look clinical. Choose styles that match the other hardware, and place them where they will be used most. A lever faucet is easier on hands than a knob. A floating vanity with clear knee space lets someone sit closer, and it also makes the floor easier to clean. Plan wider turning space so a walker or wheelchair can move through without tight corners.
How to style it: keep the room calm with soft woven rugs that have a non slip pad. Add a towel warmer for practical comfort. Use a small tray for daily items like reading glasses and a pill organizer, so they do not get lost. Choose warm lighting that reduces shadows, since shadows can feel like obstacles.
- Use a curbless shower entry when possible.
- Install slip resistant flooring rated for wet areas.
- Add a bench and place controls within easy reach.
- Choose lever handles for faucets and shower valves.
- Plan grab bars that match fixtures for a unified look.
Pro Design Tip: Place shower controls so they can be reached from the entry, which lets someone turn on water without stepping into the spray.
Budget Considerations: Curbless showers may require floor changes and extra waterproofing. If you need to save, consider a low threshold base and add high quality grab bars and lighting first.

10 Laundry-Bath Combo Solution
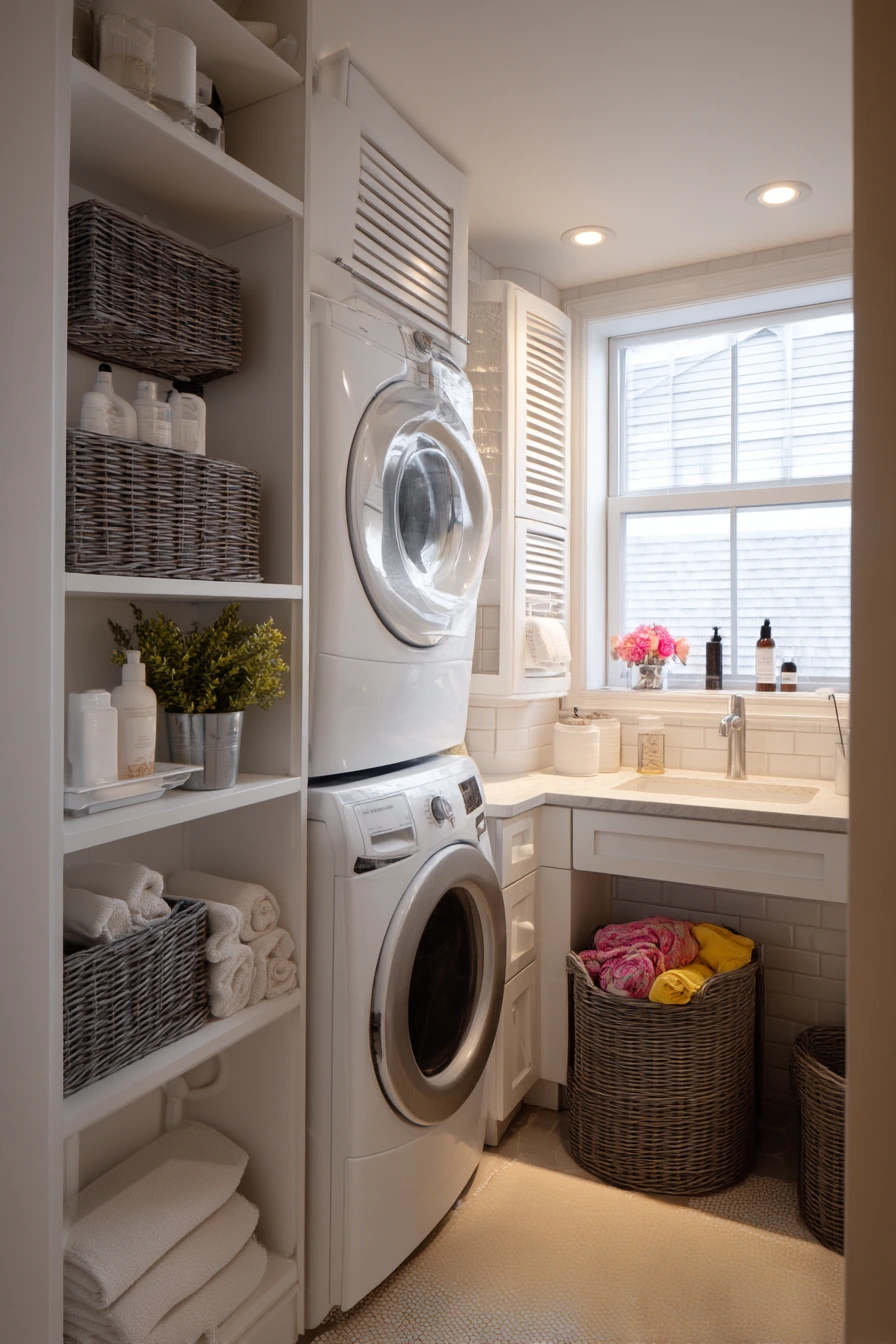
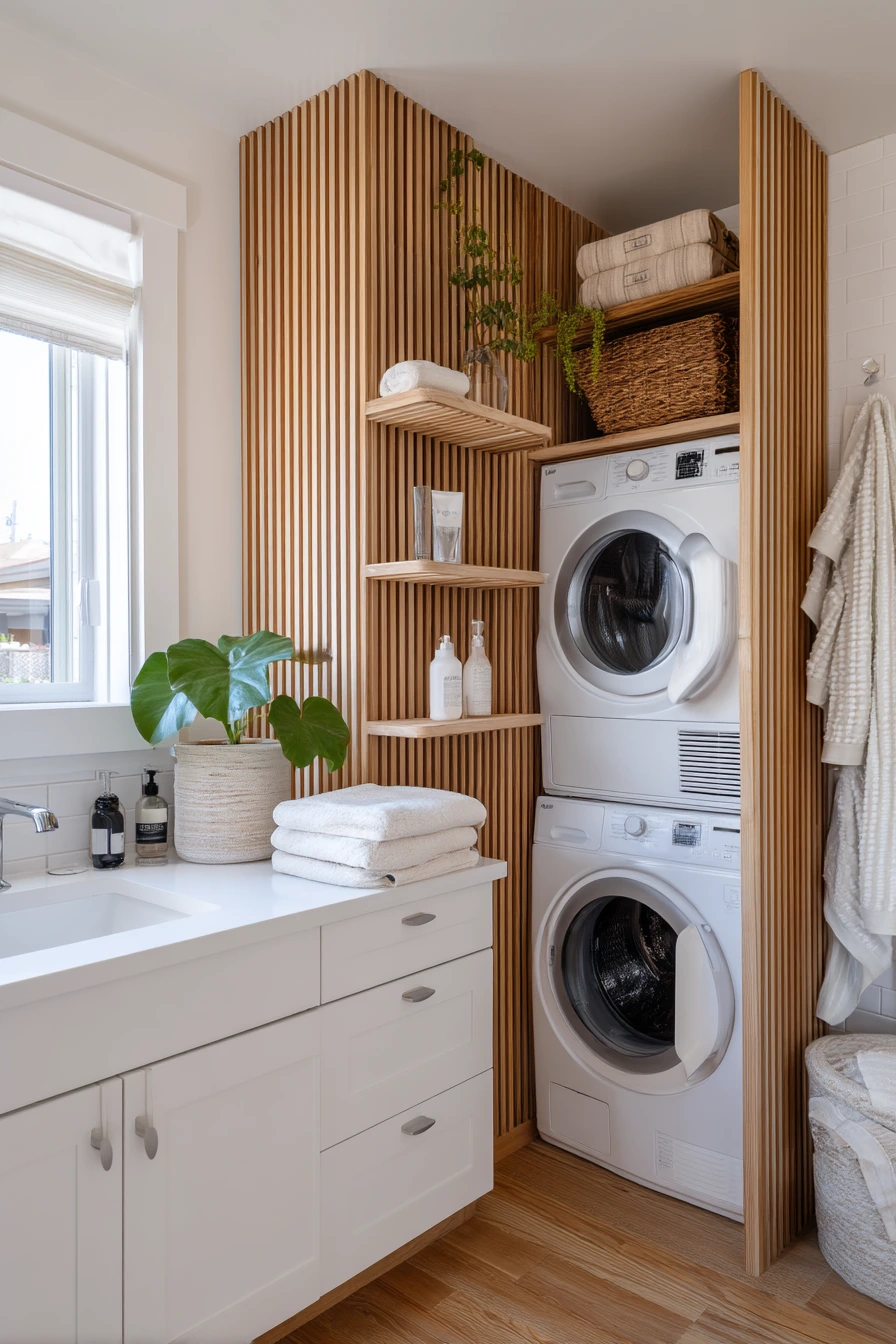
A multi use bathroom in a busy family home needs to do more than one job. Hiding a stacked washer dryer behind slatted doors keeps the room looking like a bathroom, not a laundry closet. Add a vanity with extra storage so toiletries and cleaning items have a home.
A deep utility sink is helpful for soaking stains, rinsing muddy shoes, or washing small items. A drying rod gives you a place for damp towels and hand wash pieces, and it helps keep moisture off door frames and hooks. Use baskets for detergent, extra paper goods, and folded kids pajamas so the room stays easy to reset.
How to style it: keep toothbrushes in a holder that fits inside a cabinet so the counter stays open. Let bright window light do the work during the day, then add warm under cabinet glow at night for a softer feel. Place one plant on a shelf to make the space feel homey, and choose matching containers for detergent and stain spray to reduce clutter.
- Use slatted or vented doors for washer dryer airflow.
- Add a utility sink with a high arc faucet for rinsing.
- Include a drying rod or wall mounted drying rack.
- Use baskets to group laundry, towels, and cleaning supplies.
- Install under cabinet lighting for soft nighttime use.
Pro Design Tip: Plan a landing zone next to the machines, like a narrow counter or shelf, so you can sort clothes and set down detergent without using the vanity top.
Budget Considerations: Custom doors and extra plumbing for a utility sink can raise costs. If you need to save, use a ready made bifold door and choose a smaller sink with a simple faucet.


Good bathroom remodel ideas start with daily routines, not just finishes. Pick the layout features that solve your biggest problem first, like storage, shower function, or lighting.
Then add style with a few strong choices, like a mirror shape, one tile look, or warm hardware. Small details like labeled bins, hooks, and a simple tray often make the room feel finished.
FAQ
What is the best first step in a bathroom remodel. Measure the room, list what must stay, and decide what you want to fix, like storage, poor lighting, or a tight shower.
How can I make a small bathroom look bigger. Use a clear glass shower, large format tile, a wall mounted vanity, and a big mirror to open sight lines.
What is the most budget friendly bathroom update. Paint a vanity, swap hardware, change the mirror and lighting, and add better storage like baskets and drawer organizers.
Is terrazzo a good choice for a family bathroom. Yes, it hides marks well and looks busy in a good way, but choose a slip resistant finish for safety.
What renter friendly changes make the biggest impact. Peel and stick flooring, adhesive hooks, a new shower curtain, removable lighting, and layered decor like a rug and art.
How do I keep a shared bathroom organized. Give each person a bin, a drawer section, and a hook, then keep counters clear with a tray and matching containers.
Are grab bars only for medical style bathrooms. No, many brands make bars that match faucets and towel bars, so you can add safety without a hospital look.