
Basement remodel ideas can turn a dark, unfinished space into the most useful part of your home. With the right layout, lighting, and storage, a basement can handle real life, not just look good in photos.
This guide covers 10 finished basement room ideas based on common needs like a media lounge, home office with a guest bed, teen hangout, playroom, compact gym, and more. Each section includes simple styling tips you can copy, plus a pro design tip and a clear budget note.
You will also see practical details that matter in basements, like egress window light, warm lamps, rubber flooring, and built-in wall storage. Use these ideas to plan your own remodel, shop smarter, and avoid choices that do not hold up.
If you came from Pinterest, you can use this as a checklist. Pick one theme, steal the best parts, and adjust the scale to fit your basement.
1 Family Media Lounge with Built-In Storage
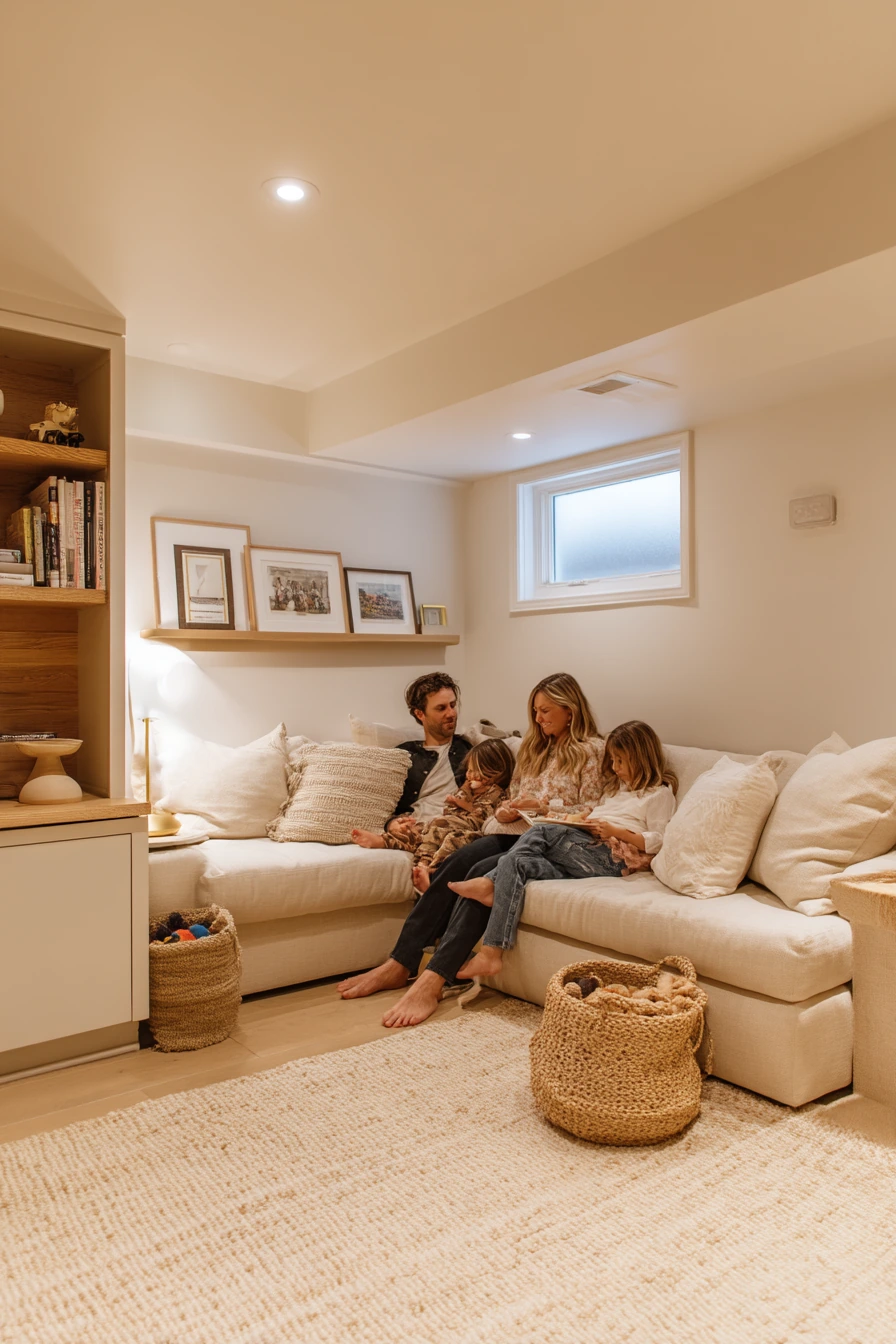

A family media lounge works best when it is cozy, easy to clean, and built around storage. A low, custom built-in wall is a smart move in a finished basement because it keeps the room feeling open while hiding games, cords, and extra blankets behind closed doors. Add a few open shelves for framed family photos and a couple of baskets so it still feels lived-in, not staged.
Start with a matte sectional in a medium tone so it does not show every mark. Anchor it with a wool rug for warmth and sound control, which helps in basements with hard surfaces. If you have a small egress window, lean into soft window light, then layer warm lamp glow so the space feels comfortable at night.
Style the snack ledge like a tiny “grab zone.” Keep it simple: a tray, a stack of napkins, and a lidded jar. Real-life cues matter in this room. A toy basket near the sofa, a charging cable tucked beside the cushion, and a slightly wrinkled throw make the space feel welcoming and usable.
- Choose a low media console or built-in so the screen is not too high for kids.
- Use closed storage for board games, extra remotes, and messy toys.
- Add one large rug instead of small rugs to avoid tripping edges.
- Place a floor lamp near the sectional to reduce harsh ceiling light.
- Hide cords with a cord channel and a basket for power strips.
Pro Design Tip: Keep the built-in depth around 14 to 16 inches so it stores a lot but does not steal walking space in a narrow basement.
Budget Considerations: Custom built-ins cost more; to save, use base cabinets from a home store and add a simple wood top and matching doors for a built-in look.

2 Home Office Plus Guest Room


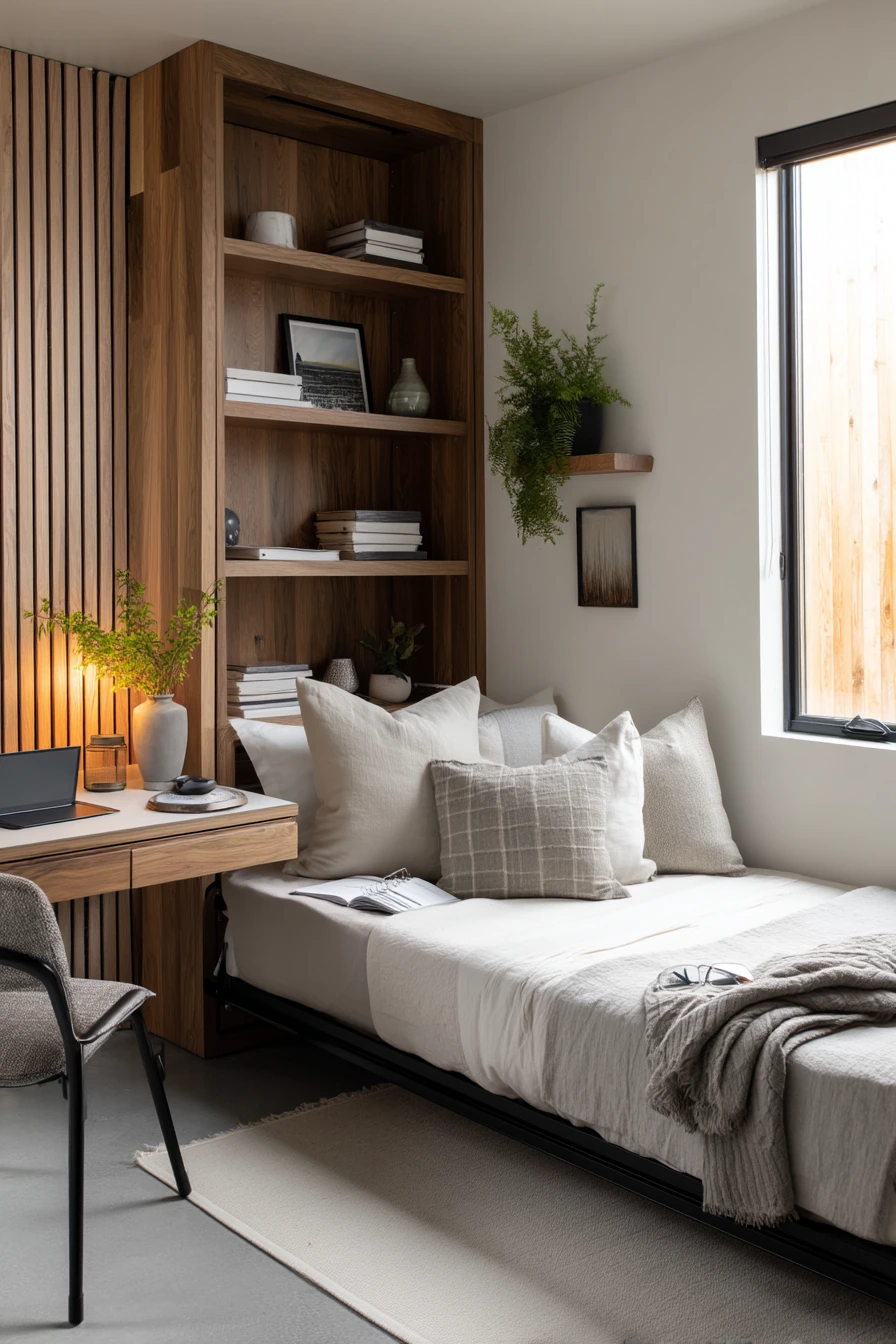
A basement remodel for remote work can feel calm if you keep the layout simple and the finishes warm. Put the slim desk on the brighter side near the window well, then tuck a pull-out guest bed on the other side. A slatted divider is a great middle ground because it gives privacy without blocking light.
Use oak shelving or light wood tones to fight the “concrete feel” that many basements have. Add a compact rug under the desk and a neutral linen bedding set on the guest bed so it reads clean and quiet. Small lived-in details make it believable and helpful: an open laptop, a notebook stack, and a coffee mug ring on a coaster.
For styling, keep the desk surface mostly clear. Use one task lamp, a pen cup, and a small tray for chargers. At the bed, fold a blanket at the foot for texture and quick warmth. If sound carries, hang heavier curtains or add a fabric pinboard to soften echoes.
- Pick a desk with drawers so papers do not pile up on top.
- Use a slatted divider to separate work and sleep zones.
- Add a bedside sconce or plug-in pendant to free up table space.
- Choose bedding in washable fabrics for guests and kids.
- Place a small basket for extra pillows and a spare phone charger.
Pro Design Tip: Use two lighting types in a basement office: one warm ambient lamp and one bright task light aimed at the work surface.
Budget Considerations: A quality sleeper sofa can be pricey; save by using a daybed with a trundle and adding a simple divider made from wood battens.

3 Teen Hangout with Mini Lounge


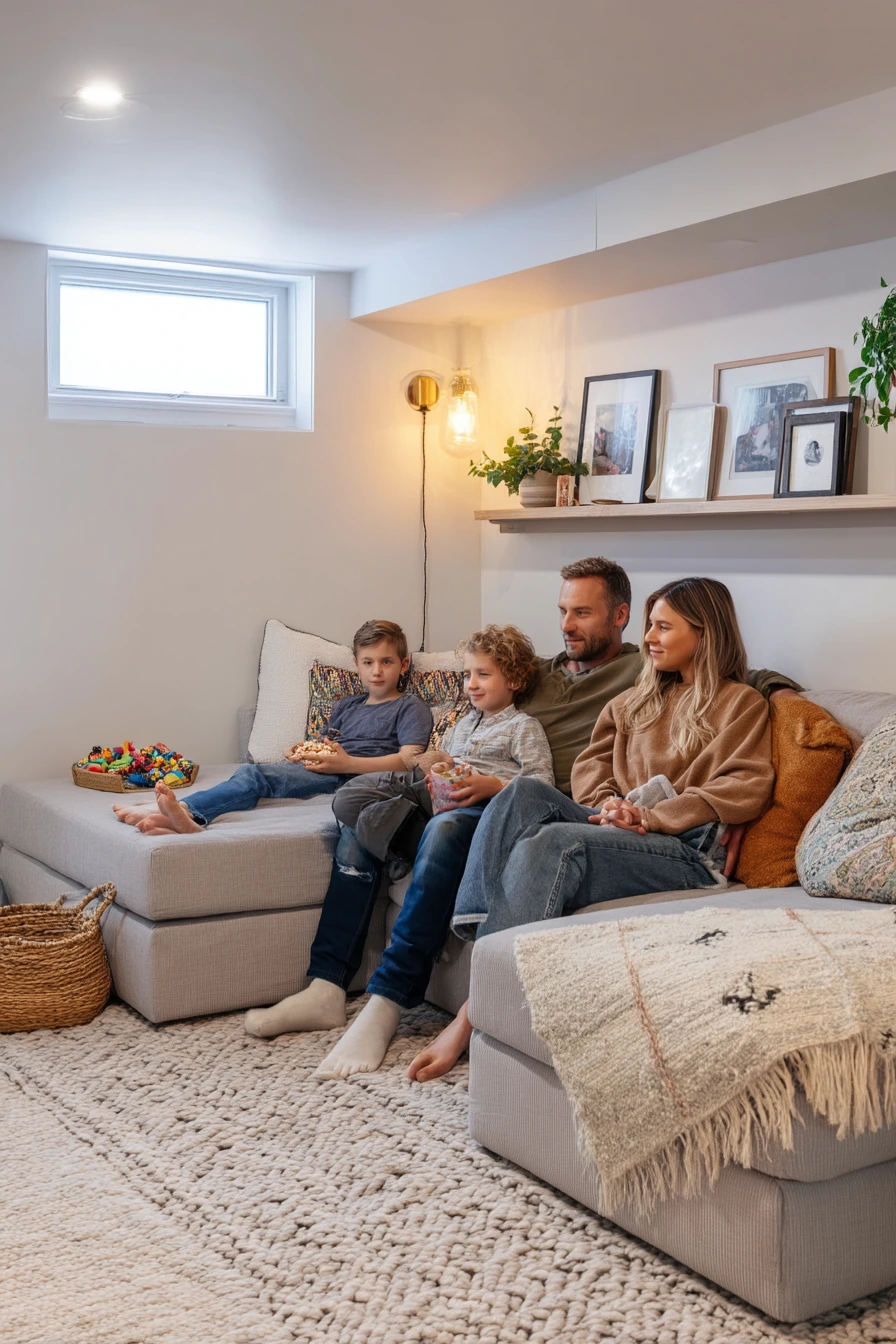
A teen hangout basement should be flexible, durable, and a little moody without feeling dark. A modular sofa is ideal because you can move pieces for movie nights, gaming, or friends. Pair it with a low media console so the room feels grounded, not top-heavy.
Add personality with arcade-style wall art and a cork pinboard for photos, tickets, and school reminders. A portable speaker keeps the setup easy, and a small bar cart can become a snack station with bins for chips and a shelf for cups. Keep it real with small cues like headphones on the sofa, a soda can on the table, and a phone charging cable near the console.
For lighting, combine soft window light with warm LED strip accents behind the TV or under shelves. That glow makes the basement feel intentional and helps the room work when daylight is low. Style it with textures that can handle wear, like a wipeable coffee table and a throw that can go in the wash.
- Use modular seating so the layout can change as your teen grows.
- Choose a durable rug that hides crumbs and sneaker marks.
- Mount a power strip under the console for easy charging.
- Add a pinboard to keep clutter off the floor and walls tidy.
- Use a bar cart for snacks so the kitchen is not the only hangout.
Pro Design Tip: Plan outlets and charging spots first, then place furniture so cords fall behind pieces, not across walkways.
Budget Considerations: LED strip lighting is low cost; spend more on a tough sofa fabric and keep wall art simple with printable posters in basic frames.


4 Basement Playroom with Clean Storage


A basement playroom remodel works when it is safe, bright, and easy to reset. Start with a soft foam play mat to protect little knees and to make the room quieter. Built-in cubbies with labeled baskets keep toys in control, and kids can learn to put items away without help.
Create a low reading nook with a small bench or floor cushions and a few forward-facing book ledges. A washable sectional is a smart choice in a basement because spills happen and cleaning should be simple. Near the stairs, a chalkboard wall gives kids a big activity zone without adding more toy clutter.
Keep the look cheerful but not shiny. Use gentle daylight from a small basement window and warm ceiling lamps. Add lived-in realism on purpose: a water bottle, an open picture book, and a basket that is not perfectly styled. For “how to style it,” stick to one or two main colors in baskets and bins, then let the toys add the rest.
- Use labeled baskets for categories like blocks, cars, and art supplies.
- Choose rounded-edge furniture and soft corner guards near stairs.
- Hang hooks low for dress-up items and backpacks.
- Pick a performance fabric sectional that wipes clean.
- Keep a lidded bin for tiny pieces that hurt to step on.
Pro Design Tip: Leave one empty cubby per row so cleanup stays easy when the room is busy and time is short.
Budget Considerations: Built-ins raise costs; save with cube shelves and matching baskets, then add simple labels for the same organized look.


5 Small Basement Gym and Recovery Zone

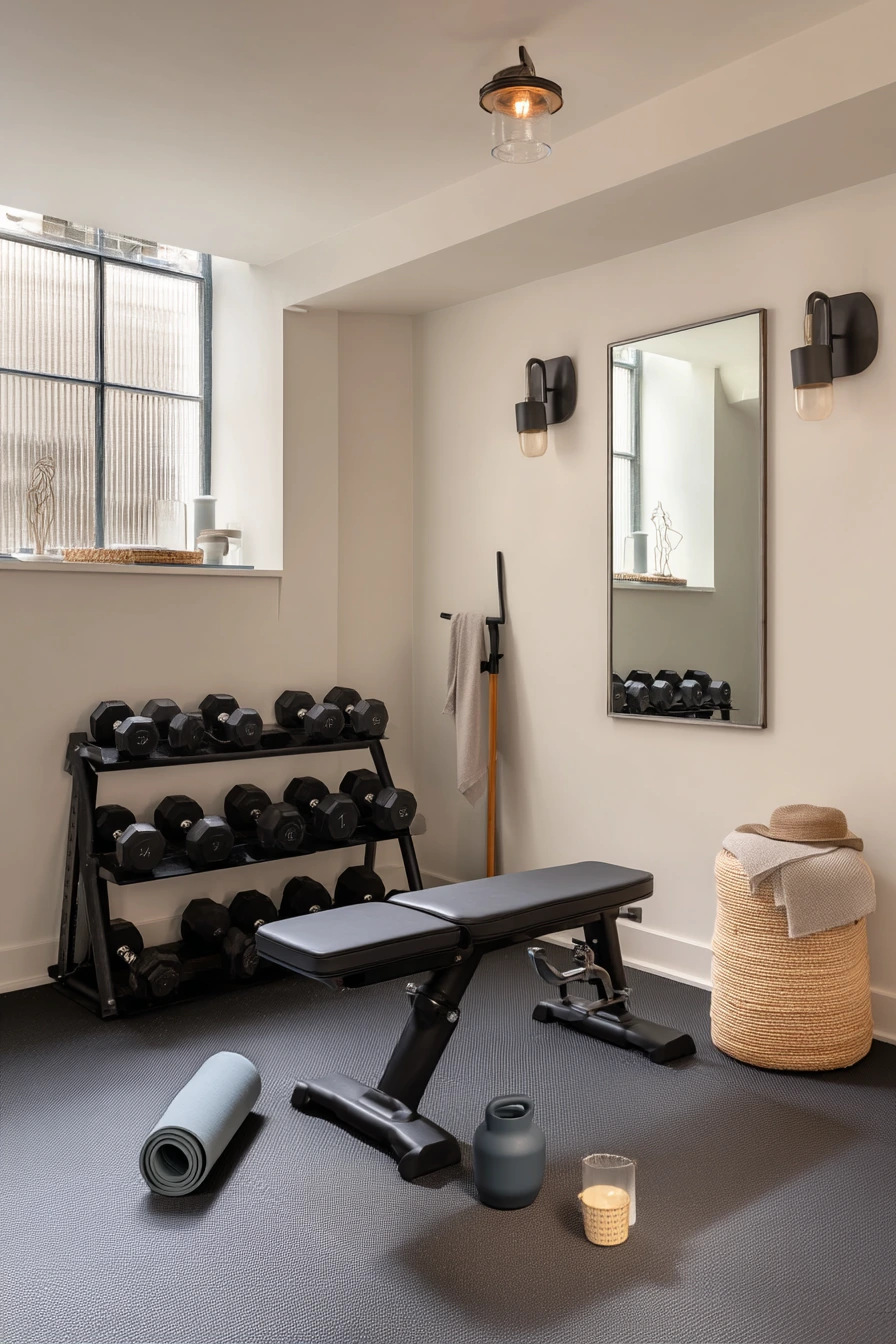
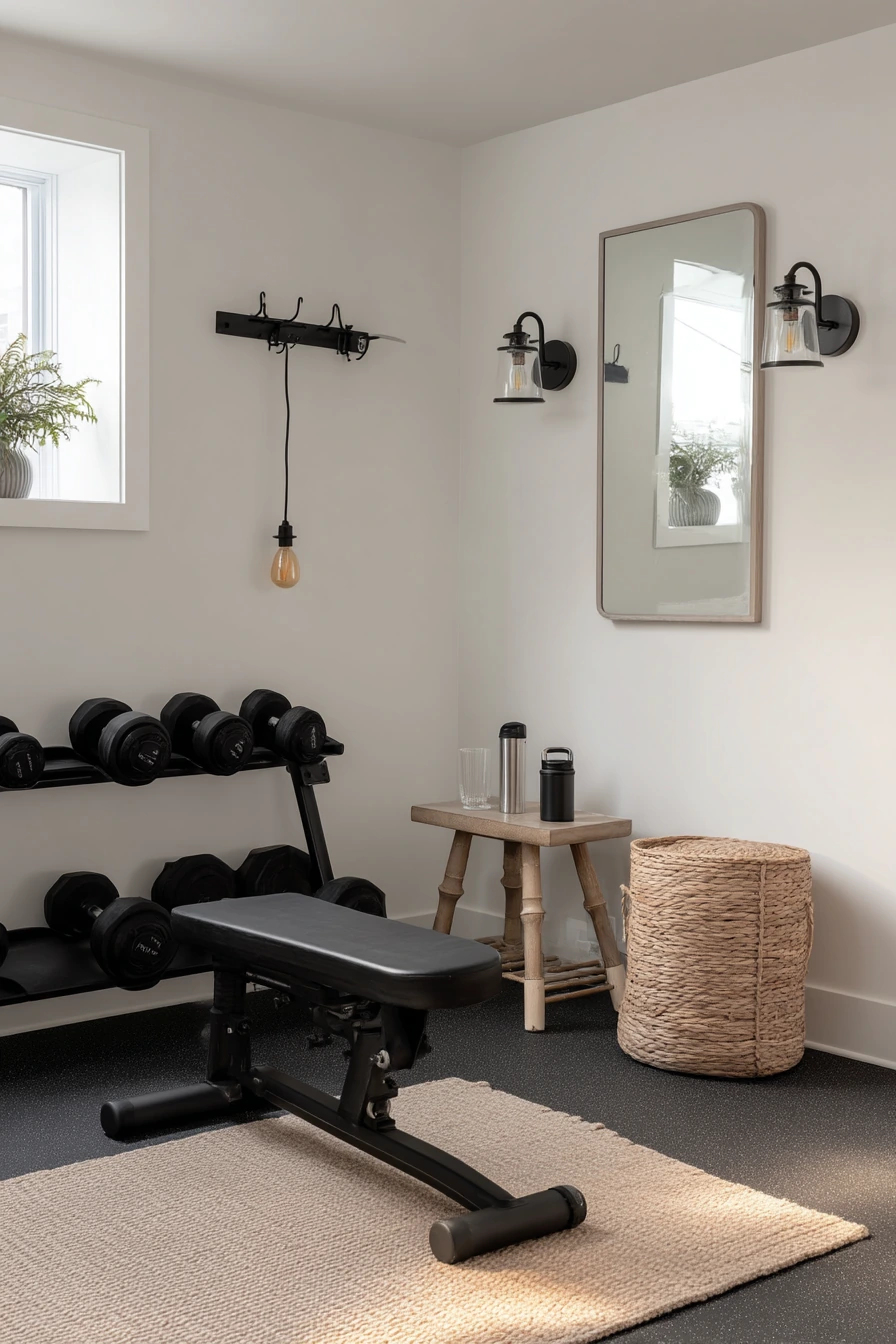
A compact basement home gym can feel clean and motivating if you treat it like a real room, not a storage corner. Rubber flooring is the first upgrade because it protects the slab, reduces noise, and feels better underfoot. Add a wall mirror to make the space look larger and to check form during workouts.
Keep equipment tight and vertical. A dumbbell rack, folding bench, and peg storage for bands and jump ropes give you a full setup without crowding the floor. Then add a quiet recovery corner with a woven stool and towel basket so stretching feels like a habit, not an afterthought.
Style it with a few simple cues that make you want to use it: a rolled yoga mat in a basket, a water glass on a low shelf, and a small tray for earbuds and keys. Balance cool natural window light with warm sconces so the room does not feel like a garage. If you have low ceilings, use flush lights and keep wall storage lower so it does not feel cramped.
- Pick rubber tiles or a roll floor to reduce vibration and sound.
- Use pegboard or vertical rails to store bands and handles.
- Add a small shelf for a shaker, towel, and timer.
- Choose a folding bench to clear floor space fast.
- Keep one empty wall area for bodyweight work and stretching.
Pro Design Tip: Put the mirror on the wall opposite the window well so it bounces light and helps the basement feel brighter.
Budget Considerations: Mirrors and rubber flooring can add up; start with a smaller mirror and interlocking mats, then upgrade to thicker flooring as you add weights.

6 Basement Wet Bar and Game Night Spot
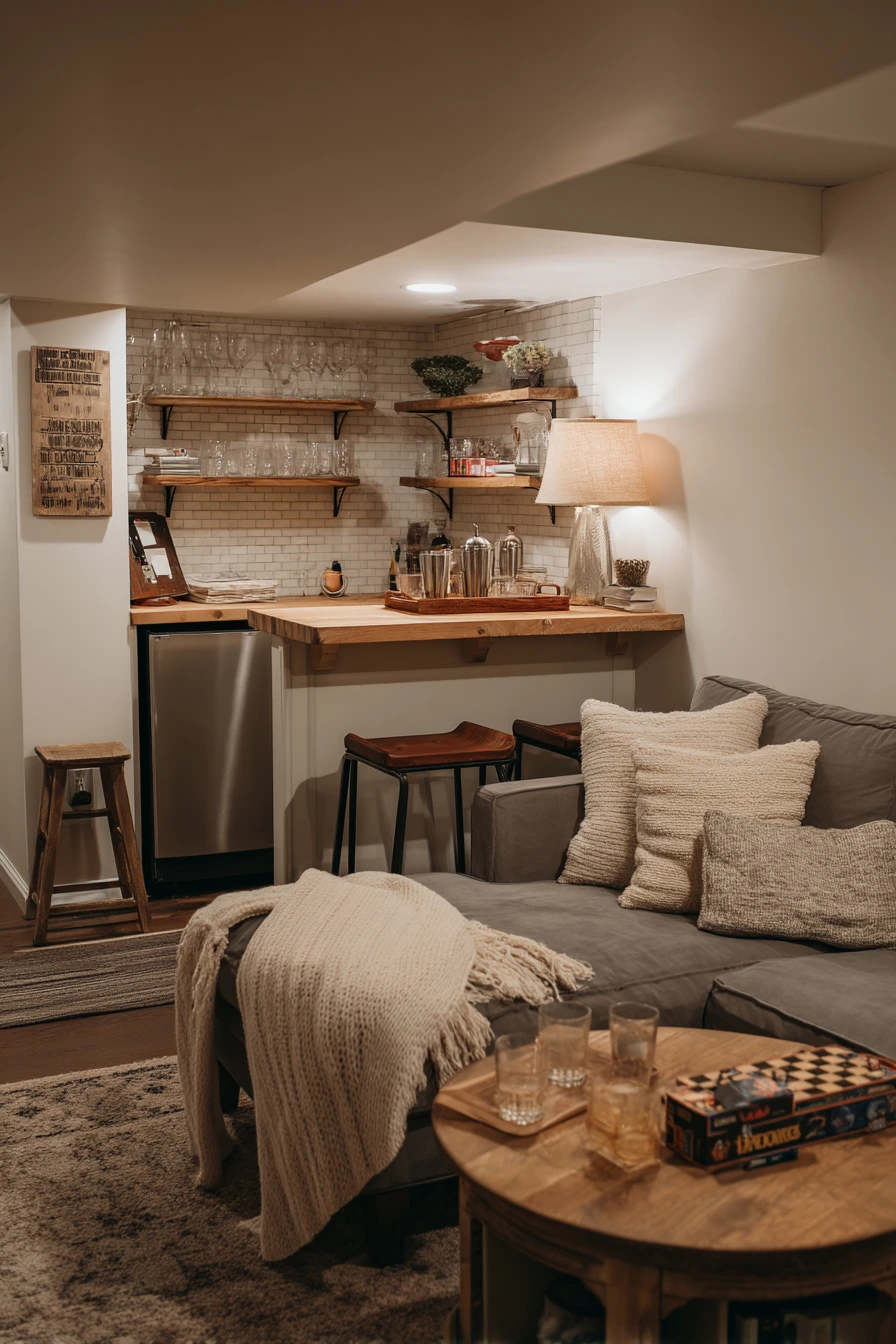

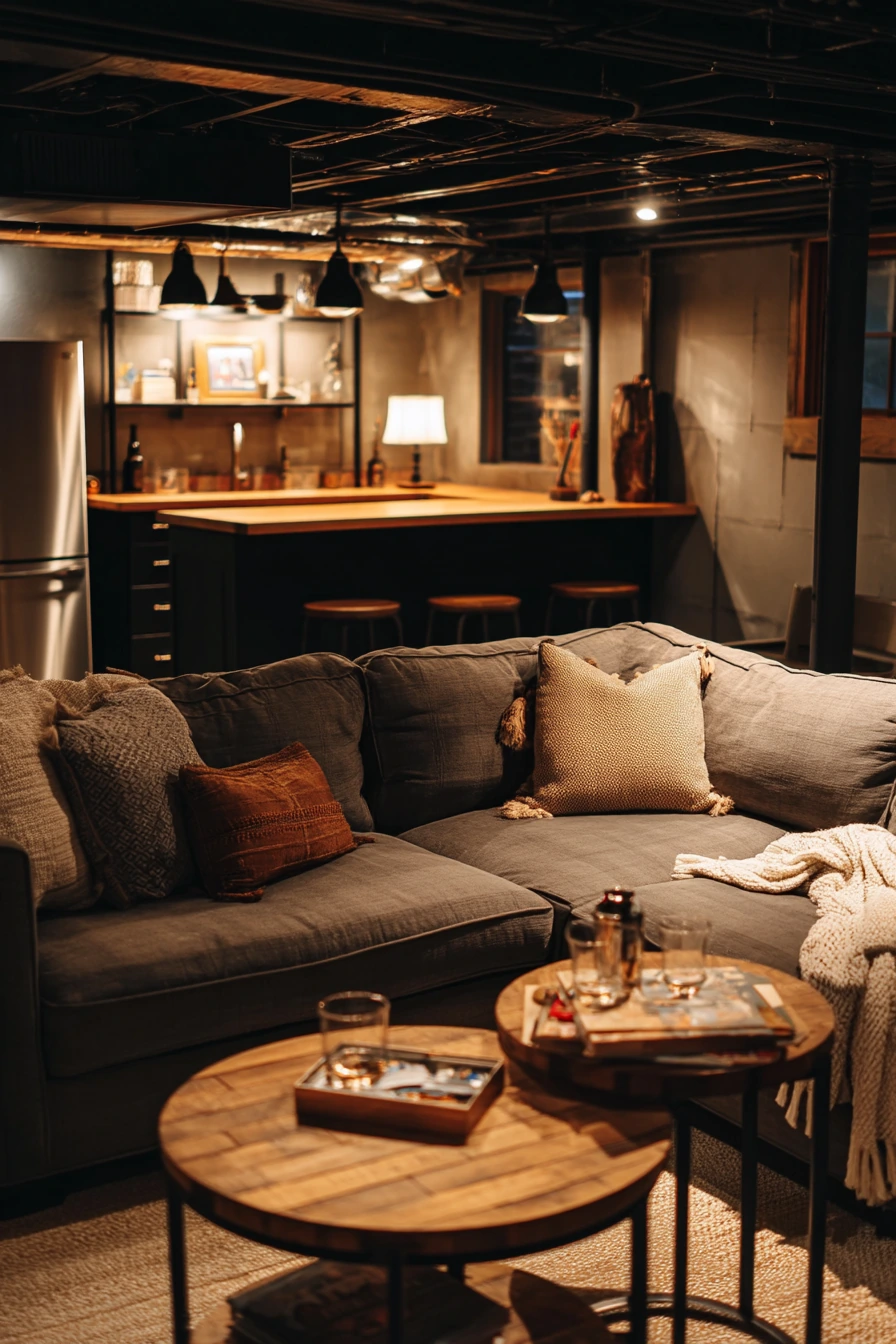
A basement set up for entertaining should make it easy to serve drinks, snack, and sit comfortably for hours. A compact wet bar with a butcher block counter adds warmth and gives you a dedicated prep surface. Include a mini fridge for cans and mixers, plus open glass shelving for everyday glasses.
Place bar stools where guests can talk while you prep. Then add a round game table near the cozy sectional so you can shift between cards, puzzles, and conversation. Lived-in details make this space feel natural: a cocktail shaker on the counter, two mismatched glasses, and a board game box half open on the table.
For styling, keep the bar simple. Use one tray for napkins and coasters, and one small plant or framed print for height. Add a throw blanket that is slightly rumpled, because people will use it. Lighting matters in a basement. Mix warm lamps with a hint of window glow so faces look good and the room feels intimate.
- Choose a butcher block top for a warmer, less “basement” look.
- Add dimmable lighting so game nights and movie nights both work.
- Use open shelves for the pretty items and closed storage for the rest.
- Pick a round table to improve traffic flow in tighter basements.
- Keep a small bin for game pieces so cleanup is quick.
Pro Design Tip: Install a small backsplash behind the wet bar, even if it is just a simple tile strip, to protect drywall from splashes.
Budget Considerations: Adding plumbing for a sink can be costly; to save, do a dry bar with a mini fridge and bring in a rolling cart for ice and water.

7 Guest Suite with Spa-Like Calm
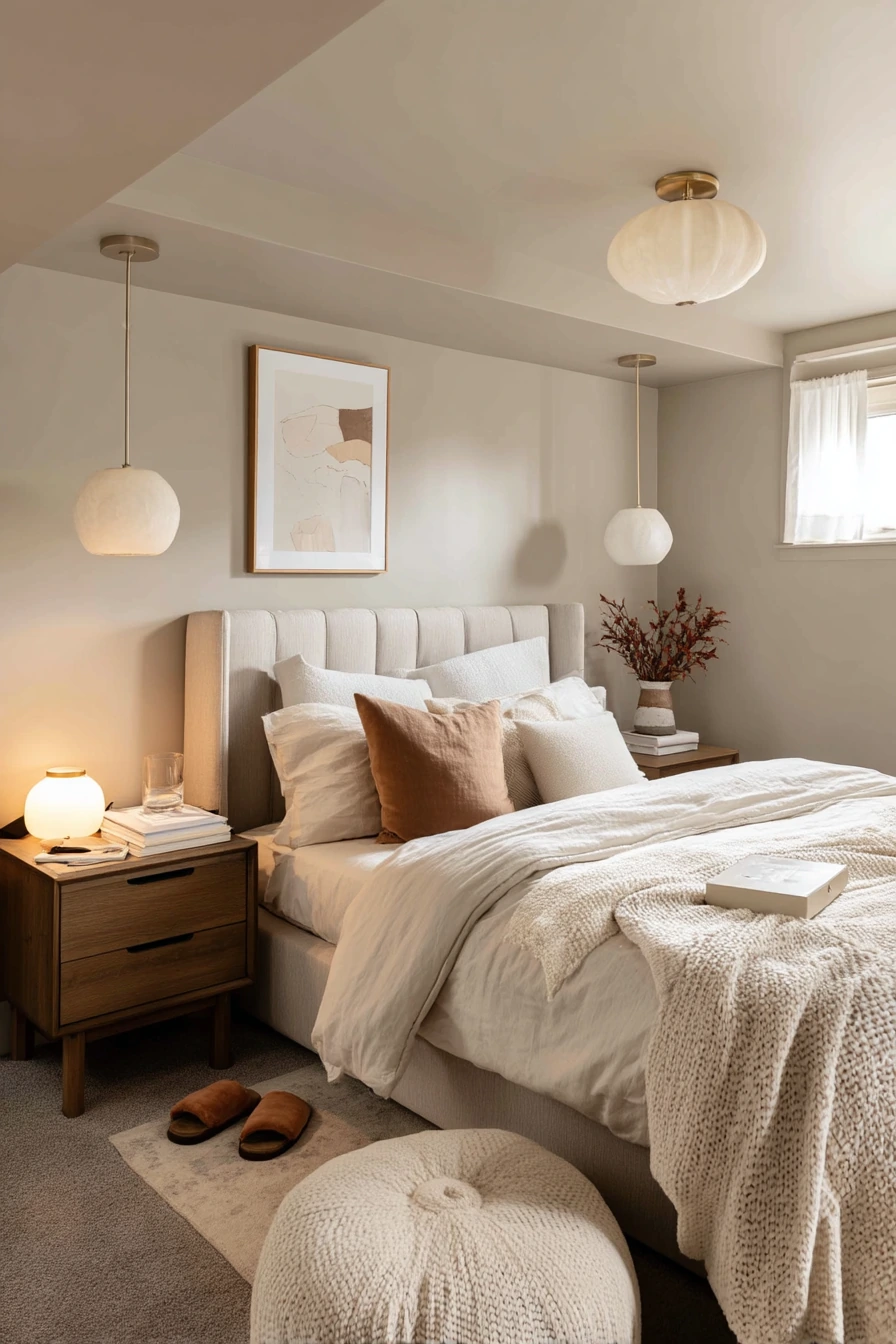

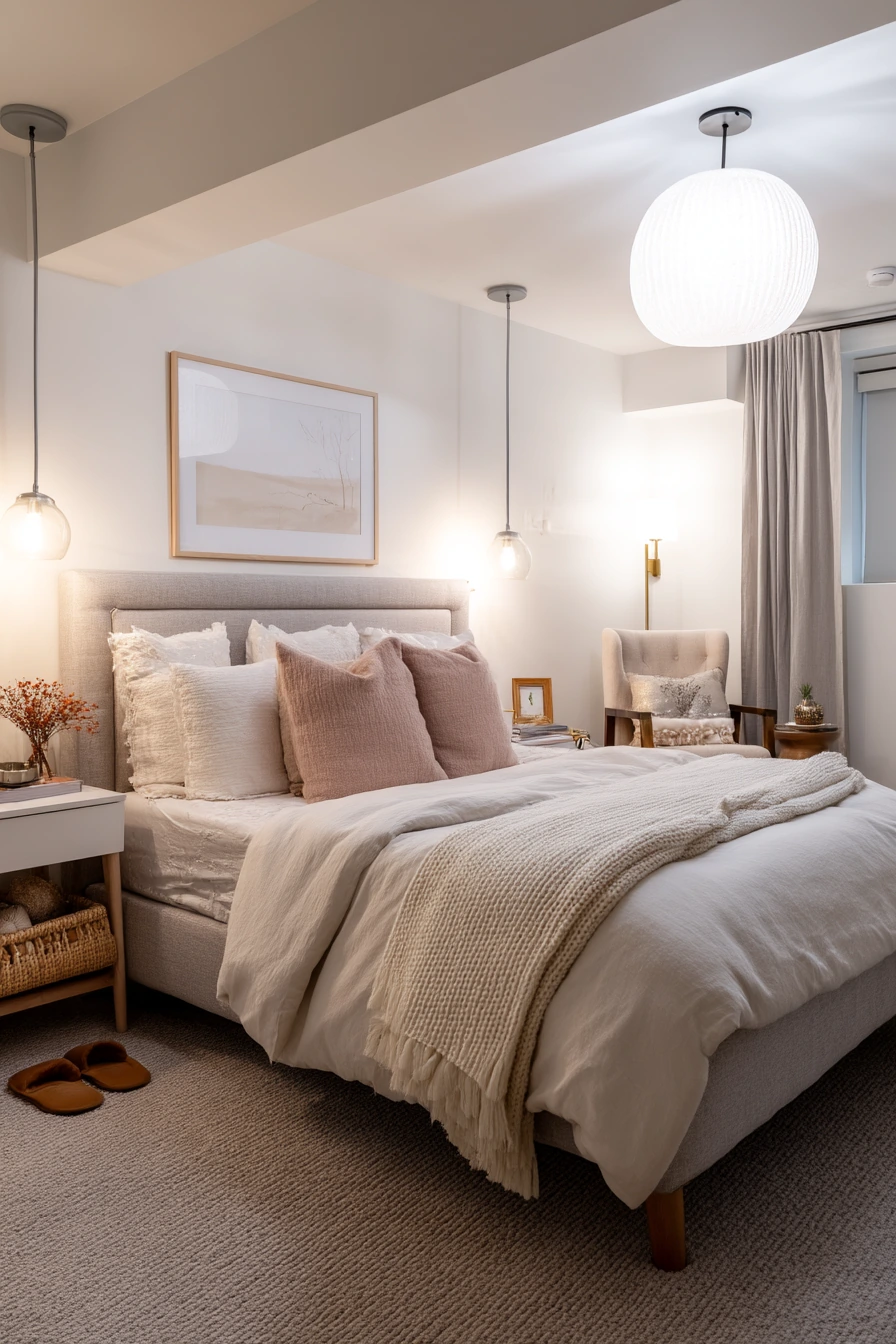
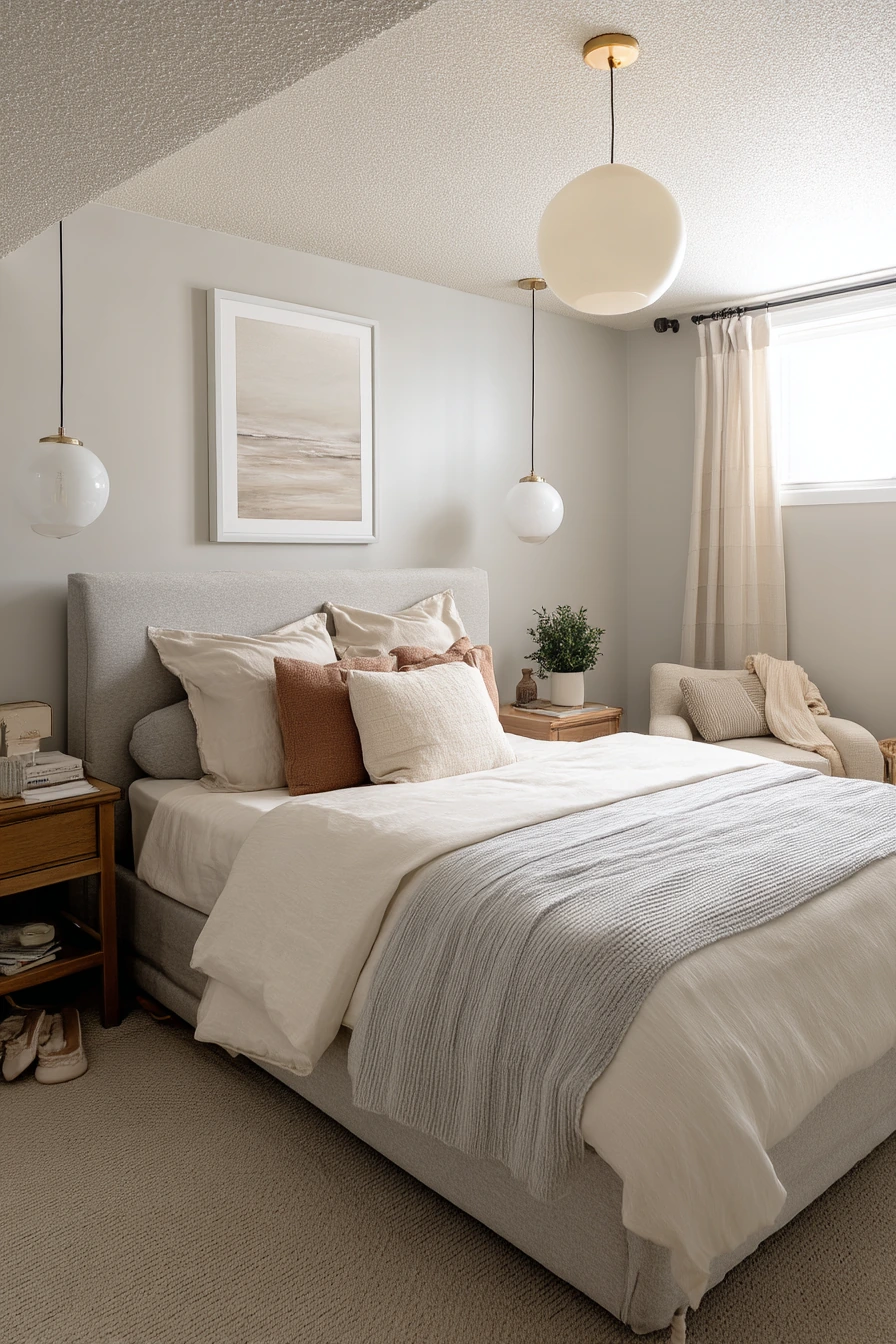
A basement guest suite should feel like a real bedroom, not a spare corner. Start with a queen bed and an upholstered headboard to add softness against basement walls. Use soft pendant lights or wall sconces so the nightstands stay clear and the room feels calm.
Blackout curtains are important in a basement because window wells can let in early light or street glow. Add a small reading chair and a tucked-away dresser with simple artwork so guests can unpack. Make it feel lived in with a fresh towel stack, a book with a folded corner, slippers near the bed, and a phone charger ready to use.
For “how to style it,” keep the bedding neutral and layer textures: cotton sheets, a quilt, and one throw. Add two pillows in different sizes, not a pile. Use a small tray on the nightstand for a glass of water and lip balm. If the basement is cool, add a thicker rug under the bed so mornings feel warmer.
- Use two light sources by the bed so guests can read without overhead glare.
- Choose blackout curtains for better sleep and privacy.
- Add a luggage bench or folding rack to keep bags off the floor.
- Keep one drawer empty for guests and label the Wi-Fi on a card.
- Use a covered hamper so laundry does not look messy.
Pro Design Tip: Pick a headboard and bedding in warm tones to balance the cooler temperature and light that many basements have.
Budget Considerations: A full guest suite can add up; save by using plug-in sconces and a simple dresser, then spend on a comfortable mattress and good pillows.
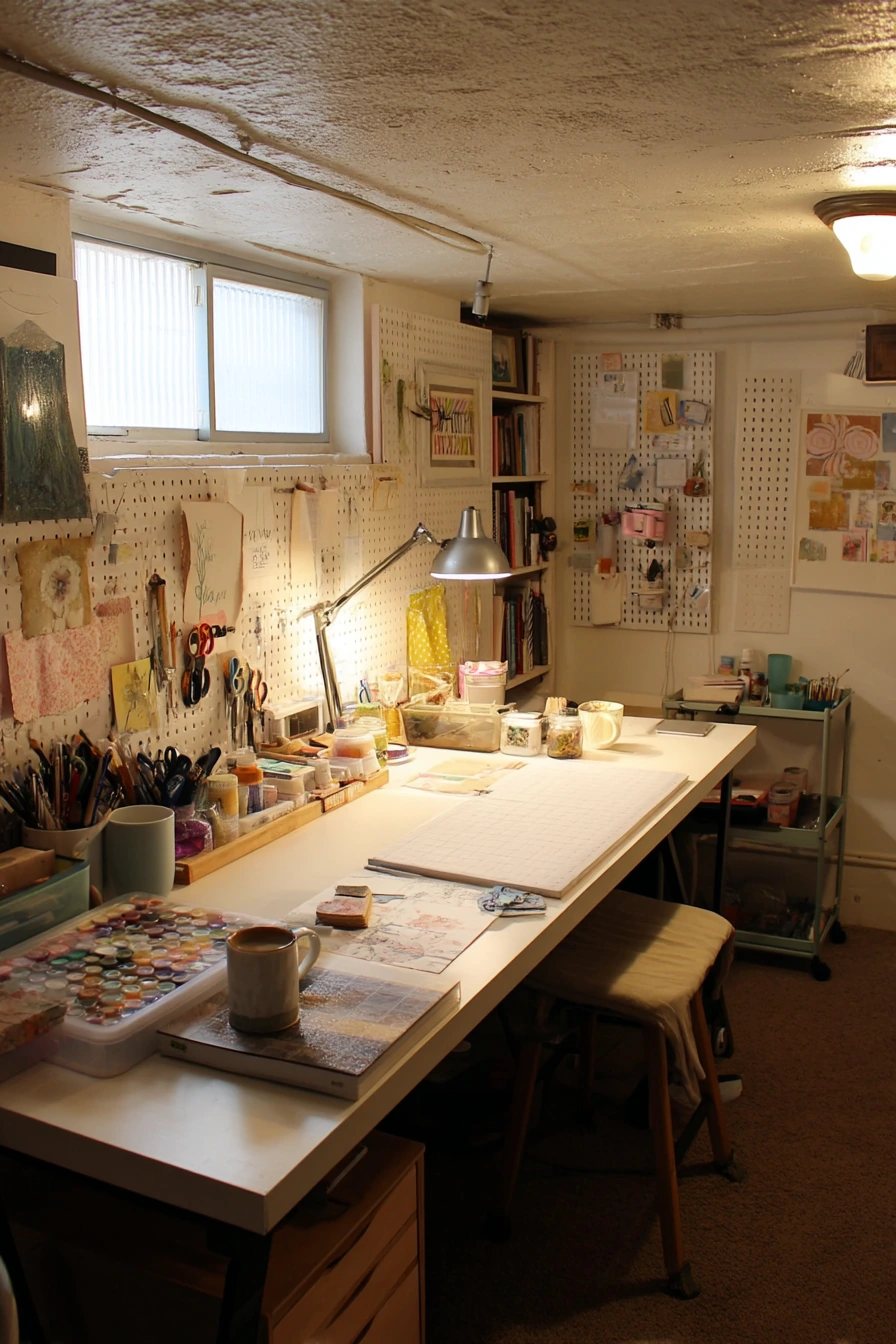
8 Craft Room with Hidden Supply Storage


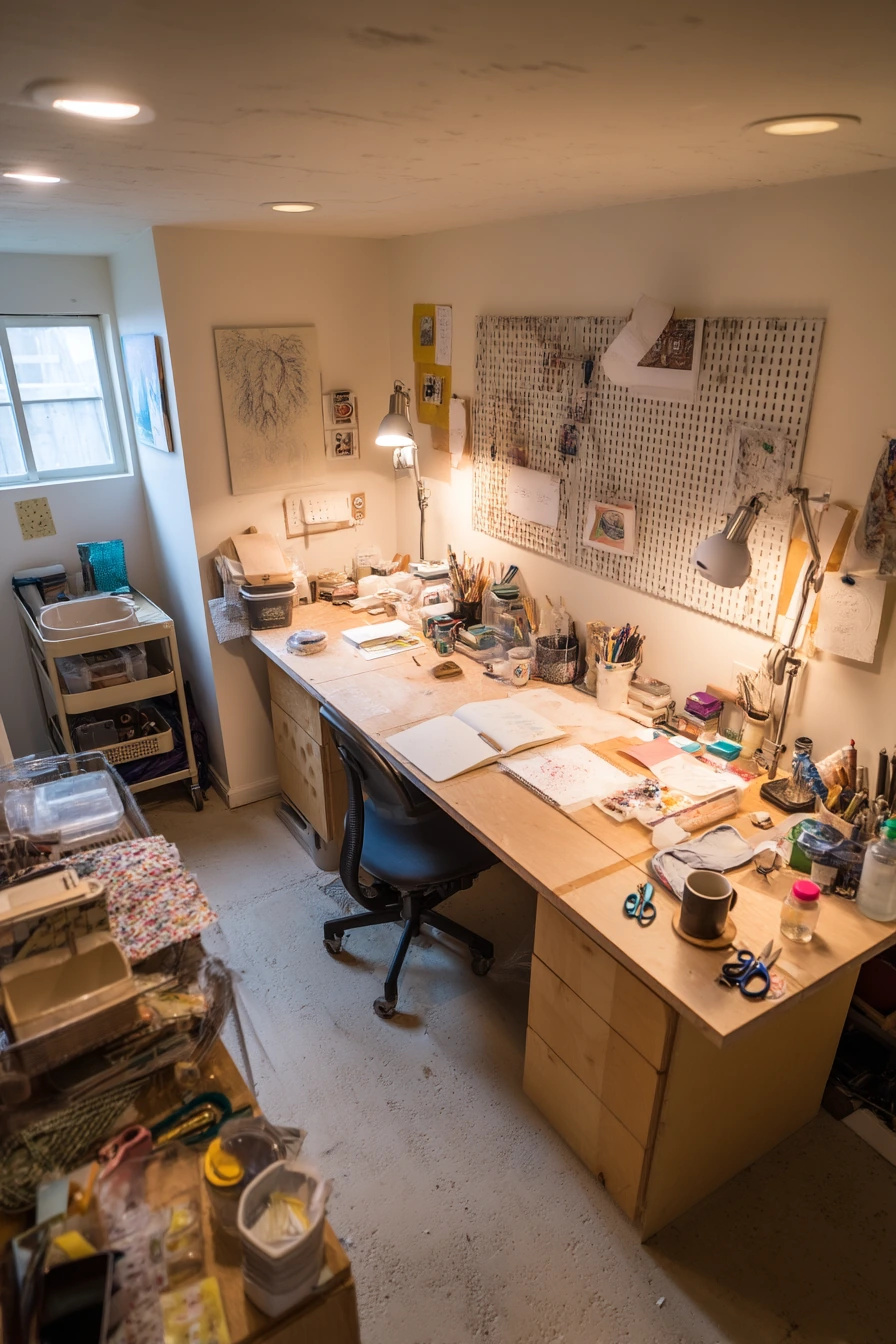
A maker’s room is one of the best basement remodel ideas because it keeps messy projects out of the main living areas. Start with a long worktable that can handle cutting, sewing, or painting. Add a pegboard wall for tools, closed cabinetry for supplies, and a rolling cart for projects in progress.
A pinboard is helpful for patterns, notes, and small inspiration pieces. If you can, include a small sink nook for paint or sewing cleanup. Even a compact utility sink makes the room more useful. Keep the space organized but not perfect, with real cues like scissors on the table, fabric scraps in a tray, and an open sketchbook.
For styling, keep surfaces mostly clear so you can start work fast. Use clear jars or labeled bins, and keep one “current project” basket on the cart. Lighting should be bright where you work and softer elsewhere. Use natural window light when you have it, plus warm task lamps aimed at the table to reduce shadows.
- Use closed cabinets for paint, glue, and items you do not want on display.
- Add pegboard hooks for scissors, rulers, and tools you grab often.
- Keep a small trash can and a lint roller near the table.
- Use a rolling cart to move supplies to where you are working.
- Choose a chair that wipes clean and supports your back.
Pro Design Tip: Designate one drawer or bin as a “reset zone” for random bits so cleanup takes five minutes, not an hour.
Budget Considerations: Built-in cabinets and sinks cost more; start with a sturdy table, pegboard, and a rolling cart, then add cabinetry as your tool collection grows.
9 Wine Cellar Lounge for Grown-Up Evenings


A wine lounge basement remodel is about mood, comfort, and good storage. A temperature-controlled wine wall is the main feature, but it should not overpower the space. Balance it with a compact tasting table, leather club chairs, and a soft area rug that absorbs sound and makes the room feel finished.
Dark wood accents work well in basements because they add depth and hide scuffs. Use discreet under-shelf lighting to highlight bottles without harsh glare. Keep it real and inviting with a few lived-in details: one open bottle, two poured glasses, a corkscrew, and an art book on the table.
For “how to style it,” limit decor to a few high-quality items. A folded napkin, a small bowl for corks, and one piece of framed art is enough. The goal is calm, not clutter. Keep lighting low and warm, with a lamp near seating and a soft spill from any window. If your basement has low ceilings, avoid big chandeliers and choose compact fixtures that keep the space feeling open.
- Use a rug to reduce echo and make conversations feel quieter.
- Choose comfortable chairs with arms for longer sitting.
- Install dimmers on all lights for better control of mood.
- Keep glassware near the tasting table for easy serving.
- Add a small tray to hold a corkscrew and bottle stopper.
Pro Design Tip: Use layered lighting: one warm lamp for faces, one accent light for the wine wall, and one low-level light for safe walking paths.
Budget Considerations: A climate-controlled wall is a major expense; on a budget, use a smaller wine fridge and open wood racks, then spend on seating and lighting for the same lounge feel.


10 Laundry and Mudroom Combo That Works Hard

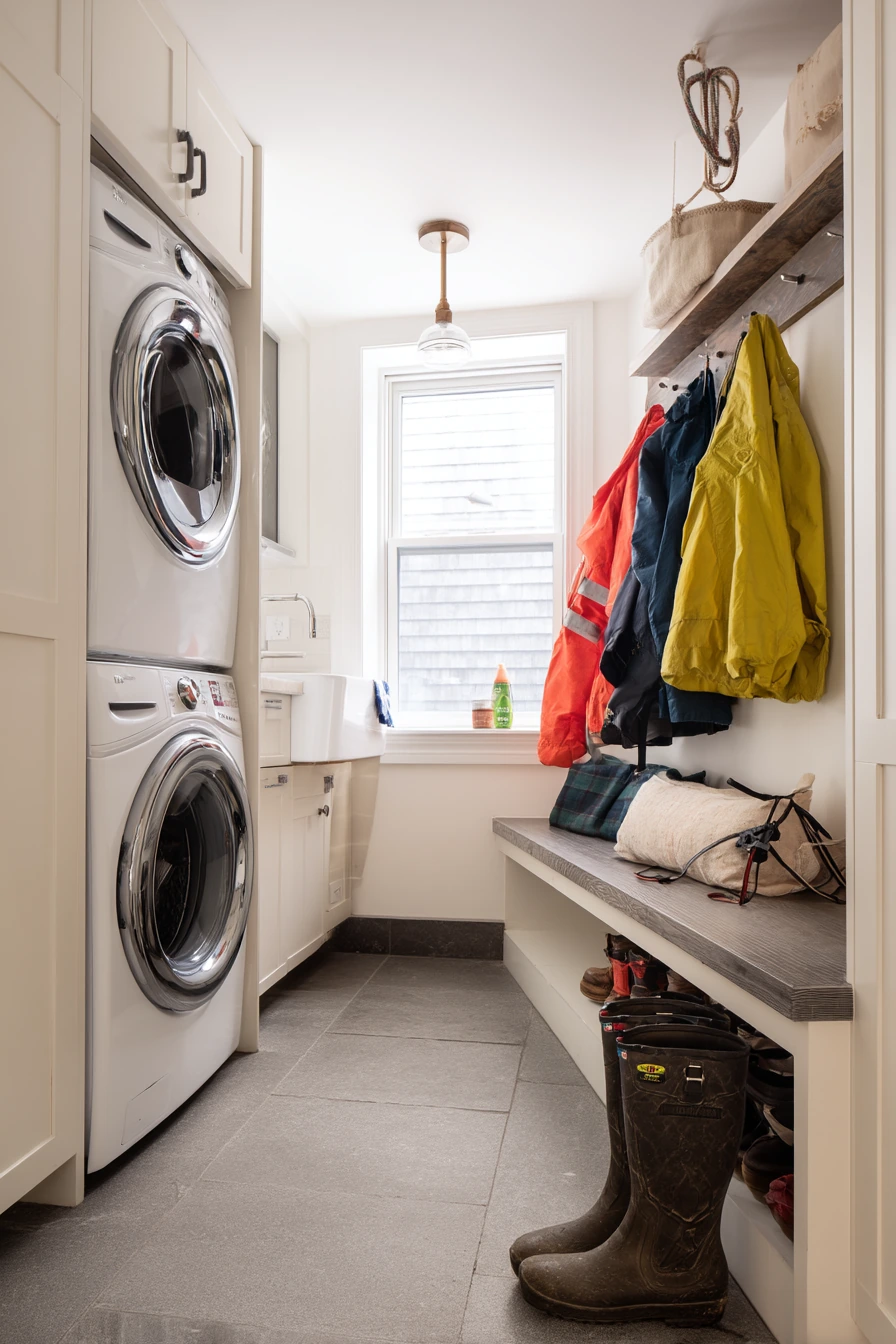
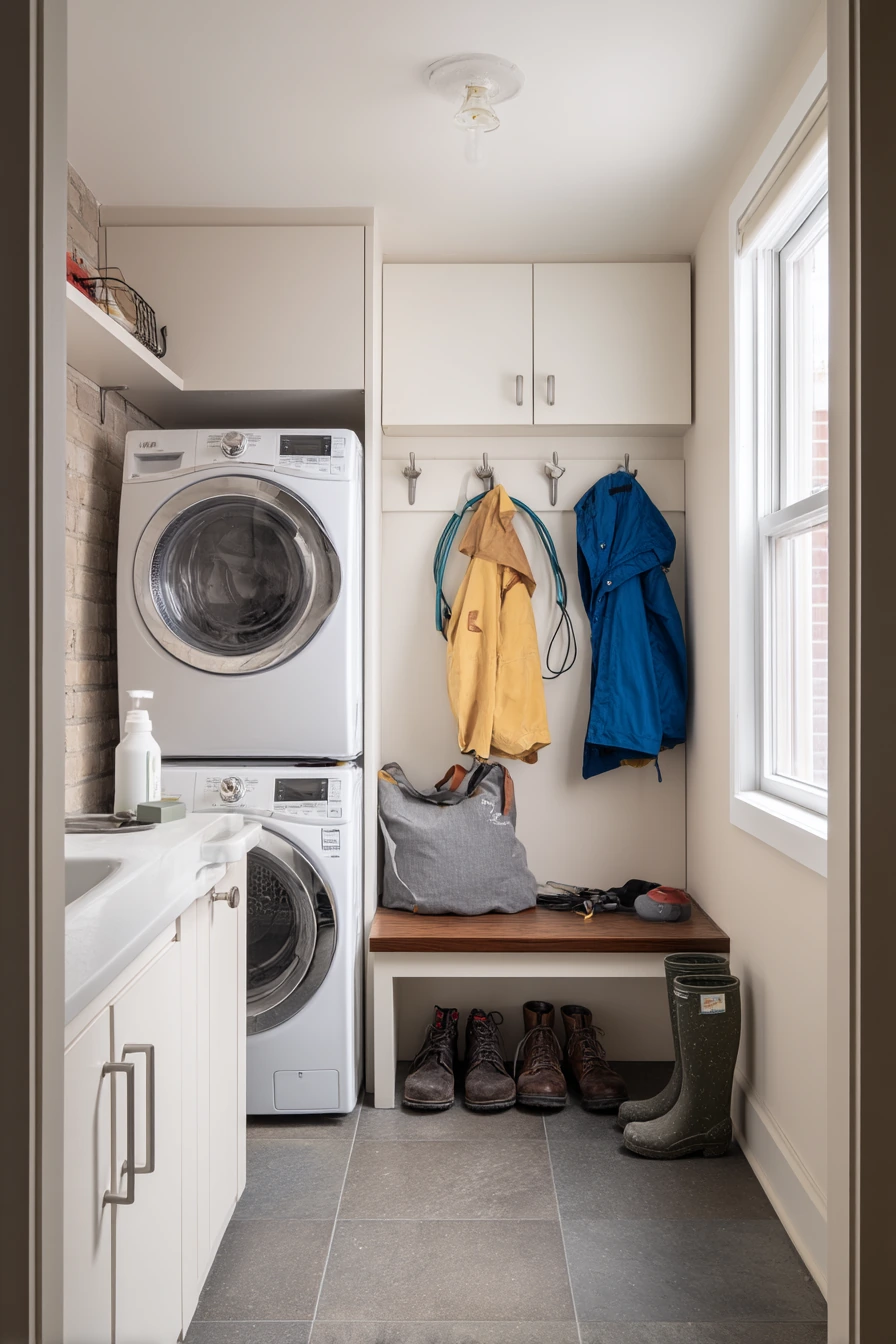
Combining laundry and mudroom functions is a practical basement remodel idea, especially for busy families. Start with a stacked washer-dryer to save floor space. Add a bench with shoe cubbies so bags and boots do not land in a pile. A hook rail handles coats, backpacks, and pet leashes.
A utility sink is one of the most useful upgrades in this kind of basement. It helps with muddy shoes, paint cleanup, and quick hand washing. Choose durable tile that can handle wet weather, and add a slim cabinet wall for cleaning supplies so everything has a place. Lived-in cues like a damp raincoat and one boot half-hidden under the bench are normal, so plan storage that makes cleanup fast.
For styling, keep it crisp and simple. Use matching hangers, a small tray for keys, and a lidded bin for gloves and hats. Add a narrow runner if your tile feels cold, but choose a washable one with a non-slip backing. Use soft daylight from a basement window plus warm overhead lights so stains and spills are easy to see.
- Use a stacked set to free up room for a sink and folding area.
- Add a bench so kids can sit while putting on shoes.
- Install hooks at two heights for adults and children.
- Choose tile and paint finishes that handle moisture and scuffs.
- Keep a small basket for lost socks and single gloves.
Pro Design Tip: Include one open “drop spot” shelf at eye level so daily items land in one place instead of on the floor.
Budget Considerations: Cabinetry and tile can be costly; save by using open shelves with baskets and choosing a basic, durable ceramic tile instead of stone.

Basement remodel ideas work best when they match how your family actually lives. Choose one main use first, then build storage, lighting, and seating around it.
Use the themes above to plan a media lounge, office and guest space, teen room, playroom, gym, entertaining area, guest suite, maker room, wine lounge, or laundry mudroom combo. Small details like rugs, warm lamps, and closed storage make a basement feel finished and easy to maintain.
FAQ
1. What is the first step in planning a basement remodel?
Start by checking moisture, drainage, and insulation. Then plan the layout around the main purpose of the space.
2. How do I make a basement feel brighter?
Use light wall colors, add mirrors, and layer warm lamps with any available window well or egress window light.
3. What flooring is best for a finished basement?
Luxury vinyl, tile, and carpet tiles are common choices. For a gym, rubber flooring is usually the best option.
4. How can I add storage without making the basement feel smaller?
Use low built-ins, closed cabinets, and wall-mounted shelves. Keep bulky items in labeled bins behind doors.
5. Do I need an egress window for a basement bedroom?
In many areas, a legal bedroom requires an egress window. Check local building codes before planning a guest suite.
6. How do I reduce echo and noise in a basement?
Add rugs, fabric seating, curtains, and soft wall decor like pinboards. These materials absorb sound better than hard surfaces.
7. What small upgrades give the biggest impact in a basement?
Better lighting, a large rug, and organized storage usually make the biggest difference fast, even before major renovation work.